Skip main navigation
Sold for $390,000
  • $390,000

    3236 Kayenta Ct, Orlando, FL 32829

    3beds
    1,304sqft
    Single Family Residence
    Built in 1978
    8,622 Square Feet Lot
    $386,800 Zestimate®
    $299/sqft
    $2,414 Estimated rent

    Home value

    $386,800

    $352,000 - $425,000

    $2,414/mo

    Zestimate® history
    Loading
    Loading...

    Owner options

    List your home for rent

    $2,414/mo

    Rent Zestimate®

    Find your next renter with Zillow Rental Manager. Plus, with online applications, you can quickly screen prospective tenants – for free.

    Learn more

    $2,414/mo

    Rent Zestimate®

    Refinance and save

    $2,787/mo

    Est. payment

    Refinancing to a lower rate could help reduce your monthly payments and save thousands over the life of the loan.

    See today's rates

    $2,787/mo

    Est. payment

    Explore your selling options

    Work with a Zillow partner agent

    Leverage their expertise and Zillow's premium Showcase listings to get your home seen by more buyers.

    Get started

    List with your own agent

    Get your home in front of millions of buyers by listing it on Zillow.

    Learn how to do it

    Sell it yourself

    Take full control of how buyers see your home on Zillow by listing For Sale by Owner (FSBO).

    List your home

    What's special

    Large gateOversized two car garageQuartz countertopsWhite vinyl fencingLg black-stainless appliancesCovered back patioShed has power
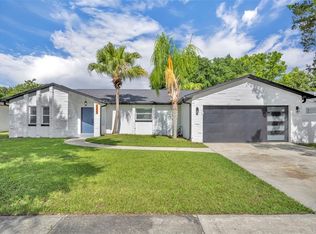
    Chickasaw Woods is a wonderful Neighborhood in Highly desirable East Orlando. The homes are well maintained with pride of ownership present and there is no HOA. The friendly neighbors are excited to welcome the new owners of this home. There is no through traffic on Kayenta Ct. because it ends at a cul-de-sac. Move in and enjoy! No repairs needed. This home is fully updated. Newer windows, freshly painted interior and exterior. Premium LPV and new baseboards throughout. Remodeled galley kitchen featuring all wood shaker cabinets, quartz counter tops and LG Black-stainless appliances. Oversized two car garage with laundry. split floorplan. Roof is only 7 years old. HVAC is only 5 yrs old. Very energy efficient home. The covered back patio has ample space for relaxing and entertaining. The back yard is full fenced in with White vinyl fencing. Great safe space for your fur babies and/or kiddos to play. There is a large gate on the right side of the home big enough to drive into the backyard. There you'll find a 18ft x 20ft metal carport on a concrete slab, great for vehicle, boat storage, or just more entertaining space. Plenty of Storage in the Custom built 10ftx12ft storage shed in the back yard. The shed has power. Come see this East Orlando gem and be prepared to fall in love.

    Zillow last checked:

    Listing updated:

    Listed by:

    Brian White 407-590-7647,

    SPECTRUM PROPERTY GROUP LLC 407-250-5170

    Bought with:

    Luis Rivera Colon, 3548481

    LPT REALTY, LLC

    Source: Stellar MLS,MLS#: O6292672MLS LogoOriginating MLS: Orlando Regional

    Facts & features

    Interior

    Bedrooms & bathrooms
    • Bedrooms: 3
    • Bathrooms: 2
    • Full bathrooms: 2
    Primary bedroom
    • Features: Built-in Closet
    • Level: First
    • Area: 143 Square Feet
    • Dimensions: 11x13
    Dining room
    • Level: First
    • Area: 110 Square Feet
    • Dimensions: 11x10
    Family room
    • Level: First
    • Area: 154 Square Feet
    • Dimensions: 11x14
    Kitchen
    • Features: No Closet
    • Level: First
    • Area: 112 Square Feet
    • Dimensions: 8x14
    Living room
    • Features: No Closet
    • Level: First
    • Area: 168 Square Feet
    • Dimensions: 12x14
    Heating
    • Central
    Cooling
    • Central Air
    Appliances
    • Included: Dishwasher, Disposal, Dryer, Electric Water Heater, Exhaust Fan, Ice Maker, Microwave, Range, Refrigerator, Washer
    • Laundry: In Garage
    Features
    • Primary Bedroom Main Floor, Solid Surface Counters, Solid Wood Cabinets, Split Bedroom, Thermostat
    • Flooring: Ceramic Tile, Luxury Vinyl
    • Doors: Sliding Doors
    • Has fireplace: No
    Interior area
    • Total structure area: 1,784
    • Total interior livable area: 1,304 sqft

    Property

    Parking
    • Total spaces: 2
    • Parking features: Garage - Attached
    • Attached garage spaces: 2
    Features
    • Levels: One
    • Stories: 1
    • Exterior features: Lighting, Private Mailbox, Sidewalk, Storage
    Lot
    • Size: 8,622 Square Feet
    • Features: Cul-De-Sac, Level, Near Golf Course, Private, Sidewalk, Street Dead-End
    Details
    • Additional structures: Shed(s), Workshop
    • Parcel number: 122330130005370
    • Zoning: R-1A
    • Special conditions: None

    Construction

    Type & style
    • Home type: SingleFamily
    • Architectural style: Mid-Century Modern
    • Property subtype: Single Family Residence
    Materials
    • Block
    • Foundation: Slab
    • Roof: Shingle
    Condition
    • Completed
    • New construction: No
    • Year built: 1978

    Utilities & green energy

    • Sewer: Public Sewer
    • Water: None
    • Utilities for property: Cable Available, Electricity Connected, Sewer Connected, Street Lights, Water Connected

    Community & HOA

    Community
    • Pet fee: $0 monthly
    • Subdivision: CHICKASAW WOODS FIRST ADD
    HOA
    • Has HOA: No
    Location
    • Region: Orlando

    Financial & listing details

    • Price per square foot: $299/sqft
    • Tax assessed value: $288,096
    • Annual tax amount: $1,307
    • Date on market: 3/24/2025
    • Cumulative days on market: 10 days
    • Ownership: Fee Simple
    • Total actual rent: 0
    • Electric utility on property: Yes
    • Road surface type: Paved, Asphalt

    Price history

    DateEventPrice
    4/30/2025Sold$390,000-2.3%$299/sqft
    Source: Stellar MLS #O6292672 Report a problem
    4/5/2025Pending sale$399,000$306/sqft
    Source: Stellar MLS #O6292672 Report a problem
    3/24/2025Listed for sale$399,000+85.6%$306/sqft
    Source: Stellar MLS #O6292672 Report a problem
    4/27/2007Sold$215,000+152.9%$165/sqft
    Source: Public Record Report a problem
    12/15/1998Sold$85,000$65/sqft
    Source: Public Record Report a problem

    Public tax history

    YearProperty taxesTax assessment
    2024$1,307 +8%$98,619 +3%
    2023$1,210 +6.9%$95,747 +3%
    2022$1,132 +3%$92,958 +3%
    2021$1,098 +1.9%$90,250 +1.4%
    2020$1,078 +2.9%$89,004 +2.3%
    2019$1,047 +1.4%$87,003 +1.9%
    2018$1,033 $85,381 -33.6%
    2017$1,033 +3.2%$128,617 +3.9%
    2016$1,000 +3%$123,827 +4.4%
    2015$971 -4.9%$118,596 +9%
    2014$1,021 +2.3%$108,798 +29.6%
    2013$998 +1.3%$83,920 +7.4%
    2012$985 -1.4%$78,169 -0.9%
    2011$999 -35.5%$78,856 -30.1%
    2010$1,548 $112,782 -20%
    2009-- $141,044 -16.6%
    2008$2,394 +106.4%$169,133 -2.4%
    2007$1,160 -4.8%$173,242 +12.4%
    2006$1,218 +2.8%$154,150 +33.1%
    2005$1,185 +5.3%$115,821 +15.2%
    2004$1,125 +1.2%$100,529 +11.6%
    2003$1,112 +3.4%$90,107 +3.9%
    2002$1,075 -0.9%$86,704 +7.7%
    2001$1,085 +2.7%$80,536 +14.6%
    2000$1,057 $70,248
    Find assessor info on the county website

    Neighborhood: 32829

    Nearby schools

    GreatSchools rating
    Schools provided by the listing agent
    • Elementary: Hidden Oaks Elem
    • Middle: Liberty Middle
    • High: Colonial High

    Source: Stellar MLS. This data may not be complete. We recommend contacting the local school district to confirm school assignments for this home.

    Get a cash offer in 3 minutes
    Find out how much your home could sell for in as little as 3 minutes with a no-obligation cash offer.
    Estimated market value
    $386,800
    Get a cash offer in 3 minutes
    Find out how much your home could sell for in as little as 3 minutes with a no-obligation cash offer.
    Estimated market value
    $386,800