This charming residence is nestled within the serene neighborhood of Southfork and has 240 feet of lakefront living on a large private lake. This delightful home offers a perfect blend of modern comfort and classic elegance, making it an ideal home for those seeking tranquility and convenience. As you approach the property, you're greeted by a well-manicured lawn and lush landscaping, creating a welcoming atmosphere from the moment you arrive. The exterior of the home boasts a timeless appeal with its tasteful architectural design and inviting curb appeal. Step inside, and you'll be greeted by a spacious and inviting interior, filled with natural light that streams in through large windows. The layout is thoughtfully designed, offering both open communal spaces for gathering and private areas for relaxation. The heart of the home is the gourmet kitchen, which features sleek granite countertops, modern appliances, and ample cabinet space, perfect for culinary enthusiasts and entertaining alike. Adjacent to the kitchen is a cozy breakfast nook, where you can enjoy your morning coffee while taking in views of the backyard oasis. The home boasts multiple living areas, including a comfortable family room, ideal for cozy evenings spent relaxing with loved ones. For more formal gatherings, there's a separate dining room, adorned with elegant touches and plenty of space to host memorable dinner parties. The master suite is a luxurious retreat, offering a peaceful sanctuary to unwind after a long day. Complete with a spacious bedroom, walk-in closet, and spa-like ensuite bathroom, this private haven exudes comfort and style. Additional bedrooms provide flexibility for guests, home offices, or hobbies, ensuring that there's ample space to accommodate your lifestyle needs. Outside, the backyard offers a serene escape, solar heated pool, featuring a covered patio, screened Lani, lush landscaping, and plenty of room for outdoor grilling. Located in the vibrant city of Orlando, this home offers proximity to a wealth of amenities, including shopping, dining, entertainment, and schools. With its combination of timeless elegance, modern comforts, and convenient location. Roof was replaced in 2017, New Drain field 2020, re-pipped in 2020, pool was resurfaced in 2021 and new garage opener in 2021. The home sits on over 5 acres but 4 of them are in the lake.
Sold for $790,000
$790,000
3236 LAKE GEORGE COVE DR, ORLANDO, FL 32812
4beds
2,004sqft
Single Family Residence
Built in 1989
5.37 Acres Lot
$873,700 Zestimate®
$394/sqft
$3,315 Estimated rent
Home value
$873,700
$821,000 - $944,000
$3,315/mo
Zestimate® history
Owner options
List your home for rent
$3,315/mo
Rent Zestimate®
Find your next renter with Zillow Rental Manager. Plus, with online applications, you can quickly screen prospective tenants – for free.
$3,315/mo
Rent Zestimate®
Refinance and save
$5,631/mo
Est. payment
Refinancing to a lower rate could help reduce your monthly payments and save thousands over the life of the loan.
$5,631/mo
Est. payment
Explore your selling options
Work with a Zillow partner agent
Leverage their expertise and Zillow's premium Showcase listings to get your home seen by more buyers.
Get startedList with your own agent
Get your home in front of millions of buyers by listing it on Zillow.
Learn how to do itSell it yourself
Take full control of how buyers see your home on Zillow by listing For Sale by Owner (FSBO).
List your homeWhat's special
Zillow last checked:
Listing updated:
Listed by:
Monique McGuire 352-348-5191,
MONIQUE MCGUIRE REALTY INC 352-348-5191
Bought with:
Cindy Ochoa Molero, 3448078
FLORIDA REALTY INVESTMENTS
Source: Stellar MLS,MLS#: G5081016 Originating MLS: Lake and Sumter
Originating MLS: Lake and Sumter
Facts & features
Interior
Bedrooms & bathrooms
- Bedrooms: 4
- Bathrooms: 2
- Full bathrooms: 2
Rooms
- Room types: Dining Room, Living Room, Great Room
Primary bedroom
- Features: Walk-In Closet(s)
- Level: First
- Dimensions: 13x16
Bedroom 2
- Features: Built-in Closet
- Level: First
- Dimensions: 13x11
Bedroom 3
- Features: Built-in Closet
- Level: First
- Dimensions: 11x10
Bedroom 4
- Features: Built-in Closet
- Level: First
- Dimensions: 12x10
Family room
- Level: First
- Dimensions: 11x19
Kitchen
- Level: First
- Dimensions: 16x13
Living room
- Level: First
- Dimensions: 14x11
Heating
- Central
Cooling
- Central Air
Appliances
- Included: Dishwasher, Microwave, Range, Refrigerator
- Laundry: Inside
Features
- Ceiling Fan(s), Eating Space In Kitchen, Split Bedroom, Walk-In Closet(s)
- Flooring: Carpet, Laminate
- Windows: Blinds
- Has fireplace: No
Interior area
- Total structure area: 2,927
- Total interior livable area: 2,004 sqft
Property
Parking
- Total spaces: 2
- Parking features: Driveway
- Attached garage spaces: 2
- Has uncovered spaces: Yes
Features
- Levels: One
- Stories: 1
- Patio & porch: Covered, Enclosed, Screened
- Exterior features: Irrigation System
- Has private pool: Yes
- Pool features: Gunite, In Ground, Screen Enclosure
- Fencing: Fenced
- Has view: Yes
- View description: Water, Lake
- Has water view: Yes
- Water view: Water,Lake
- Waterfront features: Lake Privileges, Skiing Allowed
- Body of water: LAKE GEORGE
Lot
- Size: 5.37 Acres
- Features: Cul-De-Sac, City Lot, Sloped
- Residential vegetation: Mature Landscaping, Oak Trees
Details
- Parcel number: 302309814700260
- Zoning: R-1A
- Special conditions: None
Construction
Type & style
- Home type: SingleFamily
- Architectural style: Traditional
- Property subtype: Single Family Residence
Materials
- Stucco
- Foundation: Block, Slab
- Roof: Shingle
Condition
- Completed
- New construction: No
- Year built: 1989
Utilities & green energy
- Sewer: Septic Tank
- Water: Public
- Utilities for property: Cable Available
Community & HOA
Community
- Pet fee: $0 monthly
- Subdivision: SOUTHFORK SUB
HOA
- Has HOA: Yes
- HOA fee: $33 monthly
- HOA name: Oliver Morgan Property Solutions
- HOA phone: 407-982-7097
- Second HOA name: Oliver Morgan Property Solutions
- Second HOA phone: 407-982-7097
Location
- Region: Orlando
Financial & listing details
- Price per square foot: $394/sqft
- Tax assessed value: $590,576
- Annual tax amount: $6,348
- Date on market: 4/17/2024
- Cumulative days on market: 37 days
- Listing terms: Cash,Conventional,VA Loan
- Ownership: Fee Simple
- Total actual rent: 0
- Road surface type: Asphalt
Price history
| Date | Event | Price |
|---|---|---|
| 6/26/2024 | Sold | $790,000$394/sqft |
Source:  Stellar MLS #G5081016 Report a problem Stellar MLS #G5081016 Report a problem | ||
| 5/28/2024 | Pending sale | $790,000$394/sqft |
Source: Stellar MLS #G5081016 Report a problem | ||
| 5/19/2024 | Price change | $790,000-1.3%$394/sqft |
Source: Stellar MLS #G5081016 Report a problem | ||
| 5/6/2024 | Price change | $800,000-5.9%$399/sqft |
Source: Stellar MLS #G5081016 Report a problem | ||
| 5/3/2024 | Listed for sale | $850,000$424/sqft |
Source: Stellar MLS #G5081016 Report a problem | ||
| 5/2/2024 | Pending sale | $850,000$424/sqft |
Source: Stellar MLS #G5081016 Report a problem | ||
| 4/17/2024 | Listed for sale | $850,000+76%$424/sqft |
Source: Stellar MLS #G5081016 Report a problem | ||
| 7/22/2020 | Sold | $483,000-1.4%$241/sqft |
Source: Public Record Report a problem | ||
| 6/15/2020 | Pending sale | $489,900$244/sqft |
Source: THE TEAM REAL ESTATE GROUP INC #O5862438 Report a problem | ||
| 6/12/2020 | Price change | $489,900-1%$244/sqft |
Source: THE TEAM REAL ESTATE GROUP INC #O5862438 Report a problem | ||
| 6/2/2020 | Price change | $495,000-1%$247/sqft |
Source: THE TEAM REAL ESTATE GROUP INC #O5862438 Report a problem | ||
| 5/20/2020 | Pending sale | $499,900$249/sqft |
Source: THE TEAM REAL ESTATE GROUP INC #O5862438 Report a problem | ||
| 5/9/2020 | Listed for sale | $499,900+69.5%$249/sqft |
Source: THE TEAM REAL ESTATE GROUP INC #O5862438 Report a problem | ||
| 5/10/2012 | Sold | $295,000-7.8%$147/sqft |
Source: Stellar MLS #O5077302 Report a problem | ||
| 12/15/2011 | Listed for sale | $320,000$160/sqft |
Source: Homevest Realty #O5077302 Report a problem | ||
Public tax history
| Year | Property taxes | Tax assessment |
|---|---|---|
| 2024 | $6,801 +7.1% | $432,772 +3% |
| 2023 | $6,349 +3.5% | $420,167 +3% |
| 2022 | $6,135 +1.4% | $407,929 +3% |
| 2021 | $6,050 +30.7% | $396,048 +29.9% |
| 2020 | $4,629 +1.1% | $304,990 +2.3% |
| 2019 | $4,576 +1% | $298,133 +1.9% |
| 2018 | $4,529 | $292,574 -15.8% |
| 2017 | $4,529 +1.5% | $347,444 +1.3% |
| 2016 | $4,464 +0.7% | $342,899 +3.4% |
| 2015 | $4,434 -2.9% | $331,716 +11.2% |
| 2014 | $4,565 +2.1% | $298,234 +9.5% |
| 2013 | $4,473 +29.1% | $272,413 +2.6% |
| 2012 | $3,466 +3.1% | $265,422 -26% |
| 2011 | $3,362 +5% | $358,821 -1.3% |
| 2010 | $3,202 | $363,704 -11.3% |
| 2009 | -- | $410,046 -12.6% |
| 2008 | $2,958 -2.5% | $469,020 -6.9% |
| 2007 | $3,032 -5.6% | $503,606 +7.7% |
| 2006 | $3,213 +1.2% | $467,642 +26.4% |
| 2005 | $3,176 +4.6% | $370,098 +92% |
| 2004 | $3,037 +0.5% | $192,752 +1% |
| 2003 | $3,022 +13.4% | $190,897 +11.9% |
| 2002 | $2,664 -1.2% | $170,601 +5% |
| 2001 | $2,698 +2.3% | $162,515 +5.9% |
| 2000 | $2,636 | $153,398 |
Find assessor info on the county website
Neighborhood: 32812
Nearby homes
- $698,7004 bd2 ba2k sqft3236 Lake George Cove Dr #1, Orlando, FL 32812Off Market

- $990,8004 bd3 ba2.7k sqft3244 Lake George Cove Dr, Orlando, FL 32812Off Market
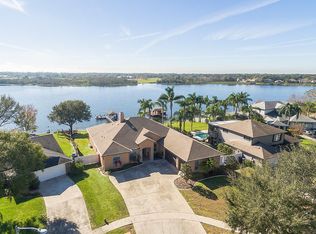
- $894,4004 bd2 ba2.2k sqft3252 Lake George Cove Dr, Orlando, FL 32812Off Market
- $1,069,2005 bd4 ba3.2k sqft3228 Lake George Cove Dr, Orlando, FL 32812Off Market
- $1,129,0005 bd3 ba3.4k sqft3260 Lake George Cove Dr, Orlando, FL 32812Off Market
- $779,0004 bd3 ba2.3k sqft3220 Lake George Cove Dr, Orlando, FL 32812Off Market
- $700,2003 bd2 ba2.2k sqft3268 Lake George Cove Dr, Orlando, FL 32812Off Market
- $483,2003 bd3 ba1.9k sqft3212 Lake George Cove Dr, Orlando, FL 32812Off Market
Nearby schools
GreatSchools rating
- 7/10Lake George Elementary SchoolGrades: PK-5Distance: 0.4 mi
- 4/10Conway Middle SchoolGrades: 6-8Distance: 0.5 mi
- 6/10William R Boone High SchoolGrades: 9-12Distance: 3 mi
Get a cash offer in 3 minutes
Find out how much your home could sell for in as little as 3 minutes with a no-obligation cash offer.
Estimated market value
$873,700
Get a cash offer in 3 minutes
Find out how much your home could sell for in as little as 3 minutes with a no-obligation cash offer.
Estimated market value
$873,700
- Florida
- Orange County
- Orlando
- 32812
- 3236 LAKE GEORGE COVE DR
Nearby cities
Nearby neighborhoods
Nearby zip codes
Other Orlando Topics
