Designed by Abode Homes, this fully reimagined residence in the coveted Longridge Estates represents a refined approach to architecture, craftsmanship, and livable design. Known for creating thoughtfully detailed homes throughout the area, Abode brings a careful balance of proportion, natural materials, and modern functionality to each project. Silver travertine pavers lead to custom Pinky's iron entry doors, revealing light-filled interiors defined by soaring 10-foot ceilings and a marble fireplace that anchors the main living space. Newly installed windows and doors invite natural light throughout while creating a seamless connection to the surrounding landscape.At the center of the home, the kitchen is designed for both everyday living and effortless entertaining. Leathered Taj Mahal quartzite countertops pair beautifully with custom rustic white oak cabinetry, offering generous workspace and storage. Custom white oak millwork carries throughout the home, bringing warmth, texture, and continuity to the interiors. The primary suite serves as a peaceful retreat tucked among mature trees, featuring tailored millwork and a spa-inspired bath finished with Viola marble, handcrafted zellige tile, and unlacquered brass fixtures. The powder room showcases Roman clay plaster walls, an integrated travertine basin, and Waterworks fixtures. Modern comfort is seamlessly integrated throughout the home with smart home features including a security system, surveillance cameras, and a fully integrated indoor-outdoor speaker sound system. Designed with longevity in mind, the home also incorporates fire-resistant elements including a new tile roof and smooth stucco exterior. Major improvements include all new windows and doors, new flooring, updated HVAC systems, copper plumbing, upgraded electrical, and thoughtfully designed drought-tolerant landscaping. The outdoor BBQ and dining area extend the living spaces outdoors, creating a relaxed setting for quintessential California entertaining. Set on a quiet street just moments from the restaurants, shopping, and fitness destinations along Ventura Boulevard including Erewhon Market and the Sportsmen's Lodge. Longridge Estates remains one of Sherman Oaks' most desirable neighborhoods, long favored by notable figures in entertainment and the arts.
Sold for $3,500,000
Zillow last checked:
Listing updated:
Bought with:
Eden McCallister, DRE # 02145750
Compass
Source: CLAW,MLS#: 26662871
Price history
| Date | Event | Price |
|---|---|---|
| 4/22/2026 | Sold | $3,500,000+0.1%$1,114/sqft |
Source:  CLAW #26662871 Report a problem CLAW #26662871 Report a problem | ||
| 3/27/2026 | Contingent | $3,495,000$1,112/sqft |
Source: CLAW #26662871 Report a problem | ||
| 3/12/2026 | Listed for sale | $3,495,000+74.2%$1,112/sqft |
Source: CLAW #26662871 Report a problem | ||
| 10/9/2025 | Sold | $2,006,000-12.6%$638/sqft |
Source: Public Record Report a problem | ||
| 9/11/2025 | Contingent | $2,295,000$730/sqft |
Source: CLAW #25518061 Report a problem | ||
| 8/4/2025 | Price change | $2,295,000-4.2%$730/sqft |
Source: CLAW #25518061 Report a problem | ||
| 5/28/2025 | Price change | $2,395,000-2%$762/sqft |
Source: CLAW #25518061 Report a problem | ||
| 4/23/2025 | Listed for sale | $2,445,000$778/sqft |
Source: CLAW #25518061 Report a problem | ||
Nearby homes
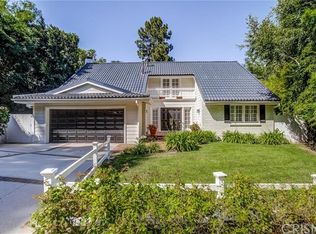
- $1,978,9004 bd3 ba2.3k sqft3246 Longridge Ter, Sherman Oaks, CA 91423Off Market
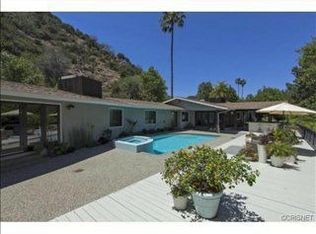
- $2,132,2004 bd3 ba2.5k sqft3235 Longridge Ave, Sherman Oaks, CA 91423Off Market
- $2,238,1003 bd3 ba2.6k sqft3226 Longridge Ter, Sherman Oaks, CA 91423Off Market
- $2,661,5005 bd4 ba3k sqft3276 Longridge Ter, Sherman Oaks, CA 91423Off Market
Get a cash offer in 3 minutes
Find out how much your home could sell for in as little as 3 minutes with a no-obligation cash offer.
Estimated market value
$3,440,800
