Skip main navigation
Closed
  • $450,000

    3236 Madison Ave, Murfreesboro, TN 37130

    4beds
    2,293sqft
    Single Family Residence, Residential
    Built in 1997
    0.43 Acres Lot
    $474,700 Zestimate®
    $196/sqft
    $2,668 Estimated rent

    Home value

    $474,700

    $451,000 - $498,000

    $2,668/mo

    Zestimate® history
    Loading
    Loading...

    Owner options

    List your home for rent

    $2,668/mo

    Rent Zestimate®

    Find your next renter with Zillow Rental Manager. Plus, with online applications, you can quickly screen prospective tenants – for free.

    Learn more

    $2,668/mo

    Rent Zestimate®

    Refinance and save

    $2,603/mo

    Est. payment

    Refinancing to a lower rate could help reduce your monthly payments and save thousands over the life of the loan.

    See today's rates

    $2,603/mo

    Est. payment

    Explore your selling options

    Work with a Zillow partner agent

    Leverage their expertise and Zillow's premium Showcase listings to get your home seen by more buyers.

    Get started

    List with your own agent

    Get your home in front of millions of buyers by listing it on Zillow.

    Learn how to do it

    Sell it yourself

    Take full control of how buyers see your home on Zillow by listing For Sale by Owner (FSBO).

    List your home

    What's special

    Updated bathroomsNew fencingWonderful back deckSpacious backyard oasisLarge bedroomsGorgeous tiled kitchenGranite counter tops
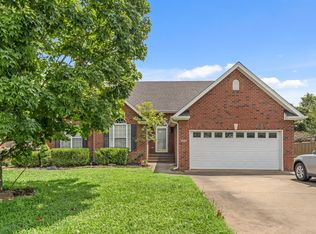
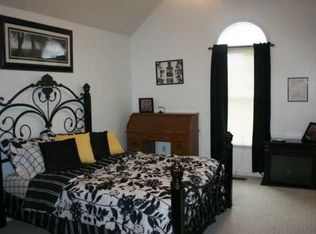
    Wonderfull 4 bedroom, 2.5 bath home on the North side of Murfreesboro. Gorgeous tiled kitchen with granite counter tops and warm tone tile backsplash. Beautiful inviting newer lamintate flooring throughout living area and dining space. Large and Cozy living room with fireplace. Large bedrooms upstairs. Updated bathrooms with vessel sinks. Seperate dining area with abundant lighting. Spacious backyard oasis with new fencing and a storage shed. Wonderful back deck. So much to offer in this home. Come make this yours today!

    Zillow last checked:

    Listing updated:

    Listing Provided by:

    Stacy Hurd 615-714-8101,

    Dutton Real Estate Group

    Bought with:

    Lisa Quigle, 310224

    Action Homes

    Source: RealTracs MLS as distributed by MLS GRID,MLS#: 2653338MLS Logo

    Facts & features

    Interior

    Bedrooms & bathrooms
    • Bedrooms: 4
    • Bathrooms: 3
    • Full bathrooms: 2
    • 1/2 bathrooms: 1
    Bedroom 1
    • Features: Walk-In Closet(s)
    • Level: Walk-In Closet(s)
    • Area: 224 Square Feet
    • Dimensions: 14x16
    Bedroom 2
    • Area: 156 Square Feet
    • Dimensions: 12x13
    Bedroom 3
    • Features: Walk-In Closet(s)
    • Level: Walk-In Closet(s)
    • Area: 156 Square Feet
    • Dimensions: 12x13
    Bedroom 4
    • Area: 154 Square Feet
    • Dimensions: 11x14
    Dining room
    • Features: Separate
    • Level: Separate
    • Area: 165 Square Feet
    • Dimensions: 11x15
    Kitchen
    • Features: Pantry
    • Level: Pantry
    • Area: 234 Square Feet
    • Dimensions: 13x18
    Living room
    • Features: Separate
    • Level: Separate
    • Area: 320 Square Feet
    • Dimensions: 20x16
    Heating
    • Central, Natural Gas
    Cooling
    • Central Air, Electric
    Appliances
    • Included: Dishwasher, Disposal, Microwave, Electric Oven, Electric Range
    Features
    • Ceiling Fan(s), Entrance Foyer, Pantry, Walk-In Closet(s), High Speed Internet
    • Flooring: Carpet, Laminate, Tile
    • Basement: Crawl Space
    • Number of fireplaces: 1
    • Fireplace features: Living Room
    Interior area
    • Total structure area: 2,293
    • Total interior livable area: 2,293 sqft
    • Finished area above ground: 2,293

    Property

    Parking
    • Total spaces: 2
    • Parking features: Garage Door Opener, Garage Faces Front
    • Attached garage spaces: 2
    Features
    • Levels: One
    • Stories: 2
    • Patio & porch: Porch, Covered, Deck
    • Fencing: Back Yard
    Lot
    • Size: 0.43 Acres
    • Dimensions: 85 x 213.38 IRR
    • Features: Level
    Details
    • Parcel number: 059P A 06700 R0035291
    • Special conditions: Standard

    Construction

    Type & style
    • Home type: SingleFamily
    • Architectural style: Traditional
    • Property subtype: Single Family Residence, Residential
    Materials
    • Brick, Vinyl Siding
    • Roof: Shingle
    Condition
    • New construction: No
    • Year built: 1997

    Utilities & green energy

    • Sewer: Public Sewer
    • Water: Public
    • Utilities for property: Electricity Available, Water Available, Cable Connected

    Community & neighborhood

    Security
    • Security features: Smoke Detector(s)
    Location
    • Region: Murfreesboro
    • Subdivision: Northmark

    Price history

    DateEventPrice
    6/20/2024Sold$450,000+0%$196/sqft
    Source: RealTracs MLS as distributed by MLS GRID #2653338 Report a problem
    5/18/2024Pending sale$449,900$196/sqft
    Source: RealTracs MLS as distributed by MLS GRID #2653338 Report a problem
    5/15/2024Price change$449,900-1.1%$196/sqft
    Source: RealTracs MLS as distributed by MLS GRID #2653338 Report a problem
    5/10/2024Listed for sale$454,900-1.1%$198/sqft
    Source: RealTracs MLS as distributed by MLS GRID #2653338 Report a problem
    5/9/2024Listing removed--
    Source: RealTracs MLS as distributed by MLS GRID #2642375 Report a problem
    5/6/2024Price change$459,900-1.1%$201/sqft
    Source: RealTracs MLS as distributed by MLS GRID #2642375 Report a problem
    4/29/2024Price change$464,900-1.1%$203/sqft
    Source: RealTracs MLS as distributed by MLS GRID #2642375 Report a problem
    4/24/2024Listed for sale$469,900$205/sqft
    Source: RealTracs MLS as distributed by MLS GRID #2642375 Report a problem
    4/16/2024Pending sale$469,900$205/sqft
    Source: RealTracs MLS as distributed by MLS GRID #2642375 Report a problem
    4/12/2024Listed for sale$469,900+213.3%$205/sqft
    Source: RealTracs MLS as distributed by MLS GRID #2642375 Report a problem
    3/18/2010Sold$150,000-0.5%$65/sqft
    Source: Public Record Report a problem
    11/25/2009Sold$150,702-7%$66/sqft
    Source: Public Record Report a problem
    7/19/2004Sold$162,000+21%$71/sqft
    Source: Public Record Report a problem
    9/2/1997Sold$133,900$58/sqft
    Source: Public Record Report a problem

    Public tax history

    YearProperty taxesTax assessment
    2025$2,588 $91,500
    2024$2,588 $91,500
    2023$2,588 +9.5%$91,500 -0.5%
    2022$2,363 +9.4%$92,000 +49.4%
    2021$2,161 $61,600
    2020$2,161 +67.1%$61,600
    2019$1,293 -31.2%$61,600
    2018$1,878 -5%$61,600 +21.1%
    2017$1,977 $50,850
    2016$1,977 $50,850
    2015$1,977 $50,850 -1.3%
    2013$1,977 +2.5%$51,500 -0.1%
    2012$1,928 +0.1%$51,550
    2011$1,926 $51,550
    2010$1,926 +6.7%$51,550 +9.9%
    2008$1,805 -0.5%$46,925 -0.5%
    2007$1,815 $47,175
    2006$1,815 -5.4%$47,175 +11.2%
    2005$1,918 $42,438
    2004$1,918 $42,438
    2002$1,918 $42,438 +0.3%
    2001-- $42,299 -72.3%
    2000-- $152,677

    Find assessor info on the county website

    Neighborhood: 37130

    Nearby schools

    GreatSchools rating
    Schools provided by the listing agent
    • Elementary: Erma Siegel Elementary
    • Middle: Oakland Middle School
    • High: Oakland High School

    Source: RealTracs MLS as distributed by MLS GRID. This data may not be complete. We recommend contacting the local school district to confirm school assignments for this home.

    Get a cash offer in 3 minutes
    Find out how much your home could sell for in as little as 3 minutes with a no-obligation cash offer.
    Estimated market value
    $474,700
    Get a cash offer in 3 minutes
    Find out how much your home could sell for in as little as 3 minutes with a no-obligation cash offer.
    Estimated market value
    $474,700