This LOVELY ONE OWNER HOME presents a meticulously maintained 2-story that is in pristine condition! You will fall in love as you approach the inviting covered front porch. The foyer with wood laminate flooring and coat closet welcome you. The Living Room showcases a floor-to-ceiling brick wood burn fireplace with an oak mantle, and decorative ceiling light fan. 4-bay window arrangement allows for stunning views of the backyard retreat while you are dining. Chef's delight kitchen presents pull out drawers, pantry closet, white tiled backsplash, all appliances and multi-piece crown molding. The back elevation of this stunning property offers multiple double hung wood windows, captivating the beautiful outside park-like views! There is a bonus 13'x11' flex space that the owners are currently using as their office. It also comes equipped with a ceiling-light fan and a pretty view of the front yard. Convenient first level 1/2 bath features a pedestal sink. Double hung thermopane windows, smart thermostat and newly painted interior walls create a comfortable environment and appealing interior color scheme. Spindled staircase leads you to the upper-level primary bedroom suite, displaying newly painted Agreeable Gray wall color, two walk-in closets and a bonus third closet with mirrored sliding doors. 2 separate vanities, a whirlpool tub and separate shower create a spa-like bath experience... relax and enjoy! There are two additional bedrooms with ceiling-light fans, both sharing a linen closet and full bathroom. A recreation room is another bonus space located in the basement with a built-in refrigerator. High end Life Fitness elliptical is also included. 2023 new 50-gallon hot water heater, 2022 Theisen architectural shingled roof (complete tear off), 2020 Amana 96.1% energy efficient furnace, and 2020 central air system are sellers' new home improvements. The Crestline wood double hung windows are original, however, there are 1996 never used windows in the attic; perfect if you need replacements! The backyard sanctuary provides treated lumber constructing the upper-level deck while a maintenance-free composite constructs the lower tier. Backyard fencing provides 3 gates. Embrace this private setting while on your 2-tiered deck that includes the dining table, 6-chairs and Char-Broil gas grill! Relish outdoor living at its finest! The 2-car garage is fully insulated and painted and is equipped with shelving and a fold down work bench. This is an excellent opportunity to LOVE your new HOME and THE MEADOWS custom community!
Closed
$307,500
3236 Meadow Trl E, Dekalb, IL 60115
3beds
1,858sqft
Single Family Residence
Built in 1995
0.25 Acres Lot
$356,600 Zestimate®
$166/sqft
$2,555 Estimated rent
Home value
$356,600
$339,000 - $374,000
$2,555/mo
Zestimate® history
Owner options
List your home for rent
$2,555/mo
Rent Zestimate®
Find your next renter with Zillow Rental Manager. Plus, with online applications, you can quickly screen prospective tenants – for free.
$2,555/mo
Rent Zestimate®
Refinance and save
$2,256/mo
Est. payment
Refinancing to a lower rate could help reduce your monthly payments and save thousands over the life of the loan.
$2,256/mo
Est. payment
Explore your selling options
Work with a Zillow partner agent
Leverage their expertise and Zillow's premium Showcase listings to get your home seen by more buyers.
Get startedList with your own agent
Get your home in front of millions of buyers by listing it on Zillow.
Learn how to do itSell it yourself
Take full control of how buyers see your home on Zillow by listing For Sale by Owner (FSBO).
List your homeWhat's special
Decorative ceiling light fanSeparate showerFully insulatedLinen closetCeiling-light fanCeiling-light fansWood laminate flooring
Zillow last checked:
Listing updated:
Listed by:
Kelly Miller 815-757-0123,
Coldwell Banker Real Estate Group
Bought with:
Leo Bui
Landmark Realtors
Source: MRED as distributed by MLS GRID,MLS#: 11869864
Facts & features
Interior
Bedrooms & bathrooms
- Bedrooms: 3
- Bathrooms: 3
- Full bathrooms: 2
- 1/2 bathrooms: 1
Rooms
- Room types: Office, Foyer, Walk In Closet
Primary bedroom
- Features: Flooring (Carpet), Bathroom (Full, Double Sink, Whirlpool & Sep Shwr)
- Level: Second
- Area: 180 Square Feet
- Dimensions: 15X12
Bedroom 2
- Features: Flooring (Carpet)
- Level: Second
- Area: 143 Square Feet
- Dimensions: 13X11
Bedroom 3
- Features: Flooring (Carpet)
- Level: Second
- Area: 110 Square Feet
- Dimensions: 11X10
Dining room
- Features: Flooring (Wood Laminate)
- Level: Main
- Area: 80 Square Feet
- Dimensions: 10X8
Family room
- Features: Flooring (Carpet)
- Level: Basement
- Area: 360 Square Feet
- Dimensions: 20X18
Foyer
- Features: Flooring (Wood Laminate)
- Level: Main
- Area: 72 Square Feet
- Dimensions: 12X6
Kitchen
- Features: Kitchen (Eating Area-Table Space, Pantry-Closet), Flooring (Wood Laminate)
- Level: Main
- Area: 140 Square Feet
- Dimensions: 14X10
Laundry
- Features: Flooring (Vinyl)
- Level: Second
- Area: 42 Square Feet
- Dimensions: 7X6
Living room
- Features: Flooring (Carpet)
- Level: Main
- Area: 252 Square Feet
- Dimensions: 18X14
Office
- Features: Flooring (Wood Laminate)
- Level: Main
- Area: 143 Square Feet
- Dimensions: 13X11
Walk in closet
- Features: Flooring (Carpet)
- Level: Second
- Area: 112 Square Feet
- Dimensions: 14X8
Heating
- Natural Gas, Forced Air
Cooling
- Central Air
Appliances
- Included: Range, Microwave, Dishwasher, Refrigerator, Washer, Dryer, Wine Refrigerator, Water Softener, Water Softener Owned, Humidifier
- Laundry: Upper Level, Gas Dryer Hookup, Electric Dryer Hookup
Features
- Walk-In Closet(s), Dining Combo, Pantry, Replacement Windows
- Flooring: Laminate, Carpet
- Doors: Storm Door(s)
- Windows: Replacement Windows, Screens, Insulated Windows
- Basement: Partially Finished,8 ft + pour,Rec/Family Area,Full
- Attic: Unfinished
- Number of fireplaces: 1
- Fireplace features: Wood Burning, Living Room
Interior area
- Total structure area: 2,787
- Total interior livable area: 1,858 sqft
- Finished area below ground: 400
Property
Parking
- Total spaces: 2
- Parking features: Concrete, Garage Door Opener, Garage, On Site, Garage Owned, Attached
- Attached garage spaces: 2
- Has uncovered spaces: Yes
Accessibility
- Accessibility features: No Disability Access
Features
- Stories: 2
- Patio & porch: Deck
- Exterior features: Outdoor Grill, Other, Lighting
- Fencing: Fenced
- Has view: Yes
Lot
- Size: 0.25 Acres
- Dimensions: 12.60 X 53.72 X 139.88 X 98.69 X 130
- Features: Landscaped, Mature Trees, Level, Views
Details
- Additional structures: Shed(s)
- Parcel number: 0801359008
- Special conditions: None
- Other equipment: Water-Softener Owned, Ceiling Fan(s), Sump Pump
Construction
Type & style
- Home type: SingleFamily
- Architectural style: Traditional
- Property subtype: Single Family Residence
Materials
- Vinyl Siding, Brick
- Foundation: Concrete Perimeter
- Roof: Asphalt
Condition
- New construction: No
- Year built: 1995
Utilities & green energy
- Electric: Circuit Breakers
- Sewer: Public Sewer
- Water: Public
Community & HOA
Community
- Features: Curbs, Sidewalks, Street Lights, Street Paved
- Security: Carbon Monoxide Detector(s)
- Subdivision: Meadow Trail
HOA
- Services included: None
Location
- Region: Dekalb
Financial & listing details
- Price per square foot: $166/sqft
- Tax assessed value: $271,320
- Annual tax amount: $6,669
- Date on market: 8/26/2023
- Listing terms: Conventional
- Ownership: Fee Simple
Price history
| Date | Event | Price |
|---|---|---|
| 10/5/2023 | Sold | $307,500-3.8%$166/sqft |
Source:  MRED as distributed by MLS GRID #11869864 Report a problem MRED as distributed by MLS GRID #11869864 Report a problem | ||
| 10/2/2023 | Pending sale | $319,500$172/sqft |
Source: MRED as distributed by MLS GRID #11869864 Report a problem | ||
| 9/1/2023 | Contingent | $319,500$172/sqft |
Source: MRED as distributed by MLS GRID #11869864 Report a problem | ||
| 8/26/2023 | Listed for sale | $319,500$172/sqft |
Source: MRED as distributed by MLS GRID #11869864 Report a problem | ||
Public tax history
| Year | Property taxes | Tax assessment |
|---|---|---|
| 2024 | $7,205 +5.1% | $90,440 +14.7% |
| 2023 | $6,858 +2.8% | $78,856 +9.5% |
| 2022 | $6,669 -2% | $71,995 +6.6% |
| 2021 | $6,808 -2.1% | $67,525 +1.6% |
| 2020 | $6,951 +2.4% | $66,449 +4.1% |
| 2019 | $6,787 +2.8% | $63,838 +3.5% |
| 2018 | $6,603 -0.5% | $61,673 +4% |
| 2017 | $6,637 +1.4% | $59,284 +2.6% |
| 2016 | $6,544 | $57,787 +5.5% |
| 2015 | -- | $54,754 -6.2% |
| 2014 | -- | $58,399 -4.8% |
| 2013 | -- | $61,344 -8.9% |
| 2012 | -- | $67,360 -9% |
| 2011 | -- | $73,997 -5.5% |
| 2010 | -- | $78,321 -6.1% |
| 2009 | -- | $83,392 +1.5% |
| 2008 | -- | $82,160 +3.1% |
| 2007 | -- | $79,674 +8.3% |
| 2006 | -- | $73,554 |
Find assessor info on the county website
Neighborhood: 60115
Nearby homes
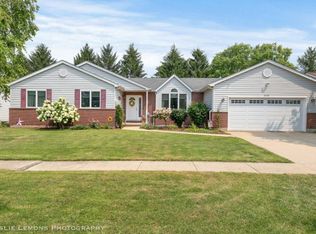
- $352,7003 bd3 ba1.6k sqft3228 Meadow Trl E, Dekalb, IL 60115Off Market
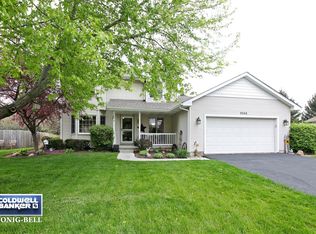
- $379,0004 bd3 ba2.4k sqft3244 Meadow Trl E, Dekalb, IL 60115Off Market
- $331,800-- bd-- ba-- sqft3220 Meadow Trl E, Dekalb, IL 60115Off Market
- $338,0003 bd2 ba1.6k sqft3252 Meadow Trl E, Dekalb, IL 60115Off Market
- $340,0004 bd3 ba2.3k sqft3229 Meadow Trl E, Dekalb, IL 60115Sold
- $403,6004 bd4 ba2.6k sqft3255 Meadow Trl E, Dekalb, IL 60115Off Market
- $323,1004 bd2 ba2.2k sqft3212 Meadow Trl E, Dekalb, IL 60115Off Market
- $377,0004 bd3 ba2.1k sqft3221 Meadow Trl E, Dekalb, IL 60115Off Market
Nearby schools
GreatSchools rating
- 4/10Gwendolyn Brooks Elementary SchoolGrades: K-5Distance: 1.3 mi
- 2/10Clinton Rosette Middle SchoolGrades: 6-8Distance: 2.3 mi
- 3/10De Kalb High SchoolGrades: 9-12Distance: 1.9 mi
Schools provided by the listing agent
- High: De Kalb High School
- District: 428
Source: MRED as distributed by MLS GRID. This data may not be complete. We recommend contacting the local school district to confirm school assignments for this home.


Get pre-qualified for a loan
At Zillow Home Loans, we can pre-qualify you in as little as 5 minutes with no impact to your credit score.An equal housing lender. NMLS #10287.
- Illinois
- DeKalb County
- Dekalb
- 60115
- 3236 Meadow Trl E
Nearby cities
Nearby neighborhoods
Nearby zip codes
Other Dekalb Topics
