Welcome to this exceptional ranch-style villa in the highly sought-after Huntington Park community, where warm, inviting interiors & a dramatic open floor plan create the perfect setting for everyday living. A wall of windows fills the home with natural light while showcasing park-like views. The spacious Great Room features soaring ceilings & fireplace, creating a truly one-of-a-kind space. A formal Dining Room provides the perfect setting for special occasions. Hearth Room Kitchen with granite, oversized center island, painted cabinetry & abundant workspace. Off the kitchen, a charming three-season porch, an ideal spot to relax & enjoy the peaceful backyard setting. The expansive lower level offers an additional bedroom/full bath, along with unfinished space ready for future expansion. Designed for maintenance-free living, simply "lock the door & leave" knowing the HOA takes care of lawn maintenance, snow removal & exterior window washing.
For sale
Price cut: $20K (8/25)
$430,000
3236 N 159th Ave, Omaha, NE 68116
3beds
2,374sqft
Villa/Patio Home
Built in 1998
0.25 Acres Lot
$425,900 Zestimate®
$181/sqft
$185/mo HOA
What's special
Peaceful backyard settingExpansive lower levelDramatic open floor planPark-like viewsHearth room kitchenAbundant workspaceSpacious great room
- 35 days
- 1,153
- 39
Likely to sell faster than
Zillow last checked:
Listing updated:
Listed by:
Debbie Jensen 402-670-3471,
NP Dodge RE Sales Inc 148Dodge,
Robert Jensen 402-689-5008,
NP Dodge RE Sales Inc 148Dodge
Source: GPRMLS,MLS#: 22621563
Facts & features
Interior
Bedrooms & bathrooms
- Bedrooms: 3
- Bathrooms: 3
- Full bathrooms: 1
- 3/4 bathrooms: 2
- Main level bathrooms: 2
Primary bedroom
- Features: Window Covering, Cath./Vaulted Ceiling, 9'+ Ceiling, Ceiling Fan(s), Walk-In Closet(s), Engineered Wood
- Level: Main
- Area: 212.8
- Dimensions: 14 x 15.2
Bedroom 2
- Features: Window Covering, Fireplace, 9'+ Ceiling, Walk-In Closet(s)
- Level: Main
- Area: 157.95
- Dimensions: 13.5 x 11.7
Bedroom 3
- Features: Window Covering, Egress Window, Luxury Vinyl Tile
- Level: Basement
- Area: 291.43
- Dimensions: 19.3 x 15.1
Primary bathroom
- Features: Full, Whirlpool, Double Sinks
Dining room
- Features: Wall/Wall Carpeting, Window Covering, Cath./Vaulted Ceiling, 9'+ Ceiling
- Level: Main
- Area: 124.23
- Dimensions: 12.3 x 10.1
Kitchen
- Features: Wood Floor, Window Covering, 9'+ Ceiling, Ceiling Fan(s), Dining Area
- Level: Main
- Area: 308
- Dimensions: 22 x 14
Living room
- Features: Wall/Wall Carpeting, Window Covering, Fireplace, 9'+ Ceiling
- Level: Main
- Area: 279.24
- Dimensions: 17.9 x 15.6
Basement
- Area: 1942
Heating
- Natural Gas, Forced Air
Cooling
- Central Air
Appliances
- Included: Humidifier, Range, Refrigerator, Washer, Dishwasher, Dryer, Disposal, Microwave
- Laundry: Vinyl Floor, Window Covering
Features
- High Ceilings, None, Ceiling Fan(s), Drain Tile, Formal Dining Room, Pantry
- Flooring: Carpet, Ceramic Tile, Luxury Vinyl
- Doors: Sliding Doors
- Windows: Window Coverings, LL Daylight Windows
- Basement: Daylight
- Number of fireplaces: 2
- Fireplace features: Bedroom, Living Room, Direct-Vent Gas Fire
Interior area
- Total structure area: 2,374
- Total interior livable area: 2,374 sqft
- Finished area above ground: 1,974
- Finished area below ground: 400
Property
Parking
- Total spaces: 2
- Parking features: Garage - Attached
- Attached garage spaces: 2
Features
- Patio & porch: Porch, Enclosed Porch
- Exterior features: Sprinkler System, Drain Tile
- Spa features: Whirlpool
- Fencing: Partial,Vinyl
Lot
- Size: 0.25 Acres
- Dimensions: 53.45 x 150.05 x 100.17 x 135
- Features: Over 1/4 up to 1/2 Acre, City Lot, Public Sidewalk, Curb and Gutter, Paved
Details
- Parcel number: 2401966046
- Other equipment: Intercom, Sump Pump
Construction
Type & style
- Home type: SingleFamily
- Architectural style: Ranch,Traditional
- Property subtype: Villa/Patio Home
Materials
- Masonite, Brick/Other
- Foundation: Block
- Roof: Composition
Condition
- Not New and NOT a Model
- New construction: No
- Year built: 1998
Utilities & green energy
- Sewer: Public Sewer
- Water: Public
- Utilities for property: Cable Available, Electricity Available, Natural Gas Available, Water Available, Sewer Available, Storm Sewer, Phone Available
Community & HOA
Community
- Subdivision: Villa of Huntington Woods
HOA
- Has HOA: Yes
- Services included: Maintenance Grounds, Snow Removal, Common Area Maintenance, Other
- HOA fee: $185 monthly
- HOA name: Villa of Huntington Woods
Location
- Region: Omaha
Financial & listing details
- Price per square foot: $181/sqft
- Tax assessed value: $450,600
- Annual tax amount: $7,534
- Date on market: 7/29/2026
- Listing terms: Conventional,Cash
- Ownership: Fee Simple
- Electric utility on property: Yes
- Road surface type: Paved
Estimated market value
$425,900
$405,000 - $447,000
$2,665/mo
Price history
| Date | Event | Price |
|---|---|---|
| 8/25/2026 | Price change | $430,000-4.4%$181/sqft |
Source:  GPRMLS #22621563 Report a problem GPRMLS #22621563 Report a problem | ||
| 8/3/2026 | Price change | $450,000-5.3%$190/sqft |
Source: GPRMLS #22621563 Report a problem | ||
| 7/29/2026 | Listed for sale | $475,000+82.7%$200/sqft |
Source: GPRMLS #22621563 Report a problem | ||
| 6/30/2010 | Sold | $260,000-6.3%$110/sqft |
Source: GPRMLS #21002106 Report a problem | ||
| 11/14/2009 | Listing removed | $277,500$117/sqft |
Source: CBSHOME #20907044 Report a problem | ||
| 6/24/2009 | Listed for sale | $277,500-7.5%$117/sqft |
Source: CBSHOME #20907044 Report a problem | ||
| 5/6/2009 | Listing removed | $300,000$126/sqft |
Source: NCI #20900532 Report a problem | ||
| 4/10/2009 | Listed for sale | $300,000+18.6%$126/sqft |
Source: NCI #20900532 Report a problem | ||
| 8/28/1998 | Sold | $253,000$107/sqft |
Source: GPRMLS #9713054 Report a problem | ||
Public tax history
| Year | Property taxes | Tax assessment |
|---|---|---|
| 2025 | $7,534 +23.2% | $450,600 +19.1% |
| 2024 | $6,116 -23.4% | $378,200 |
| 2023 | $7,979 +16.2% | $378,200 +17.5% |
| 2022 | $6,869 +0.9% | $321,800 |
| 2021 | $6,811 -1.1% | $321,800 |
| 2020 | $6,890 +21.6% | $321,800 +22% |
| 2019 | $5,665 -0.1% | $263,800 |
| 2018 | $5,672 -5% | $263,800 |
| 2017 | $5,970 | $263,800 -5.2% |
| 2016 | $5,970 -4.7% | $278,200 +7% |
| 2015 | $6,263 | $260,000 |
| 2014 | -- | $260,000 |
| 2013 | -- | $260,000 |
| 2012 | -- | $260,000 |
| 2011 | -- | $260,000 -15.8% |
| 2009 | $7,012 | $308,700 0% |
| 2008 | -- | $308,800 +14.7% |
| 2005 | -- | $269,300 |
| 2004 | -- | $269,300 |
Find assessor info on the county website
Monthly payment
Est. payment
Payment breakdown
Explore the cost of this home by adjusting the details. Changes won't be saved.Climate risks
Neighborhood: Huntington Park
Nearby schools
Schools provided by the listing agent
- Elementary: Picotte
- Middle: Buffett
- High: Burke
- District: Omaha
Source: GPRMLS. This data may not be complete. We recommend contacting the local school district to confirm school assignments for this home.
Similar homes
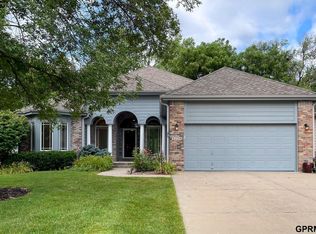
- $395,0004 bd3 ba2.8k sqft15366 Corby St, Omaha, NE 68116For Sale
 MLS ID #22623315, Julie Riddington, BHHS Ambassador Real Estate. GPRMLS
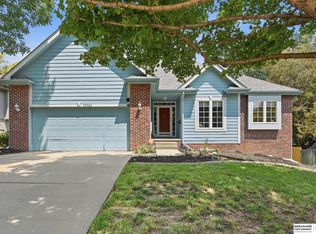
 - $429,5004 bd3 ba2.4k sqft2315 Nelsons Creek Dr, Omaha, NE 68116For Sale
 MLS ID #22622813, Staci Mueller, BHHS Ambassador Real Estate. GPRMLS
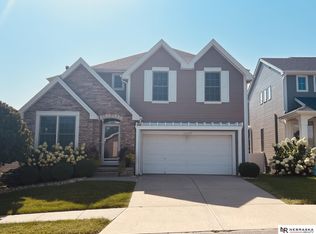
 - $399,0003 bd3 ba2.9k sqft14727 Laurel Plz, Omaha, NE 68116For Sale
 MLS ID #22624715, Scott Francis, Nebraska Realty. GPRMLS
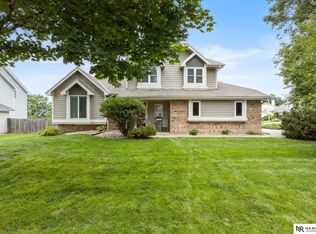
 - $435,0004 bd4 ba2.4k sqft16006 Franklin St, Omaha, NE 68118For Sale
 MLS ID #22624690, Mandi Lackas, Nebraska Realty. GPRMLS
 - $333,9003 bd2 ba1.8k sqft15512 Corby St, Omaha, NE 68116For SaleMLS ID #22620390, Shelli Klemke, BHHS Ambassador Real Estate. GPRMLS
- $399,9504 bd3 ba2.8k sqft4276 N 176th Ave, Omaha, NE 68116For SaleMLS ID #22620588, Mike Salkin, Berkshire Real Estate. GPRMLS
- $524,0003 bd3 ba3.1k sqft17002 Grant St, Omaha, NE 68116For SaleMLS ID #22624381, Steve Minino, Realty ONE Group Sterling. GPRMLS
- $389,9003 bd3 ba2.4k sqft15454 Hamilton St, Omaha, NE 68154For SaleMLS ID #22624611, Brittany Pursell, BHHS Ambassador Real Estate. GPRMLS
- $474,9003 bd4 ba2.6k sqft16216 Parker St, Omaha, NE 68118For SaleMLS ID #22612843, Cristina Gonzalez, Better Homes and Gardens R.E.. GPRMLS
- $460,0004 bd4 ba2.8k sqft3506 N 124th Ave, Omaha, NE 68164For SaleMLS ID #22620605, Donnie Welsh, NP Dodge RE Sales Inc 86Dodge. GPRMLS
- $439,9004 bd3 ba2.4k sqft7153 N 115th St, Omaha, NE 68142For SaleMLS ID #22622564, Jennifer Bennett, BHHS Ambassador Real Estate. GPRMLS
- $451,5003 bd2 ba1.5k sqft3010 N 166th Ave, Omaha, NE 68116New ConstructionMLS ID #22618859, John Gell, BHHS Ambassador Real Estate. GPRMLS
- $389,0004 bd3 ba2.8k sqft13545 Ames Ave, Omaha, NE 68164For SaleMLS ID #22621125, Troy Sanders, Nebraska Realty. GPRMLS
- $339,0003 bd2 ba1.8k sqft2542 S 152nd Avenue Cir, Omaha, NE 68144For SaleMLS ID #22624801, Jami McBride, BHHS Ambassador Real Estate. GPRMLS
- $440,0003 bd3 ba3k sqft16110 Emiline St, Omaha, NE 68136For SaleMLS ID #22623185, Katie Keith, Liberty Core Real Estate. GPRMLS
- $320,0004 bd3 ba1.6k sqft16419 Fowler Ave, Omaha, NE 68116For SaleMLS ID #22616898, Kevin Schaben, Red Key Real Estate. GPRMLS
- $469,9504 bd3 ba3.1k sqft19921 Farnam St, Elkhorn, NE 68022For SaleMLS ID #22618242, Kiely Sindelar, JMJ Realty, LLC. GPRMLS
- $399,9503 bd4 ba3.1k sqft18884 Mason Plz, Elkhorn, NE 68022For SaleMLS ID #22618534, TJ Scott, Scott Real Estate Service Inc. GPRMLS
- $415,0004 bd3 ba2.6k sqft15664 N 2nd St, Bennington, NE 68007For SaleMLS ID #22623289, Brodie Wakefield, BHHS Ambassador Real Estate. GPRMLS
- $435,0005 bd4 ba2.5k sqft28721 State St, Valley, NE 68064For SaleMLS ID #22624758, Jennifer Gatzemeyer, Nebraska Realty. GPRMLS
