Skip main navigation
Closed
  • $1,050,000

    3236 N Kenmore Ave #1, Chicago, IL 60657

    3beds
    --sqft
    Condominium, Single Family Residence
    Built in 2005
    -- sqft lot
    $1,050,900 Zestimate®
    $--/sqft
    $6,695 Estimated rent

    Home value

    $1,050,900

    $956,000 - $1.16M

    $6,695/mo

    Zestimate® history
    Loading
    Loading...

    Owner options

    List your home for rent

    $6,695/mo

    Rent Zestimate®

    Find your next renter with Zillow Rental Manager. Plus, with online applications, you can quickly screen prospective tenants – for free.

    Learn more

    $6,695/mo

    Rent Zestimate®

    Refinance and save

    $7,830/mo

    Est. payment

    Refinancing to a lower rate could help reduce your monthly payments and save thousands over the life of the loan.

    See today's rates

    $7,830/mo

    Est. payment

    Explore your selling options

    Work with a Zillow partner agent

    Leverage their expertise and Zillow's premium Showcase listings to get your home seen by more buyers.

    Get started

    List with your own agent

    Get your home in front of millions of buyers by listing it on Zillow.

    Learn how to do it

    Sell it yourself

    Take full control of how buyers see your home on Zillow by listing For Sale by Owner (FSBO).

    List your home

    What's special

    Second fireplaceCozy wood burning fireplacePrivate balconyCharming tree-lined kenmore avenueTwo additional bedroomsExpansive front windowSpacious tub
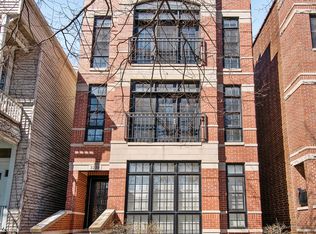

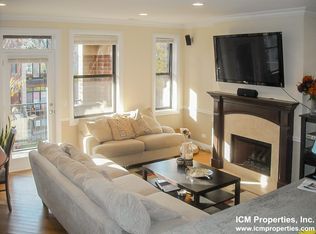
    Perfectly positioned in the vibrant Lakeview neighborhood and within the highly regarded Nettlehorst school district, this impressive three-bedroom, two-and-a-half-bath duplex down combines generous space with the ease of a single-family home-all in an unbeatable location. This home features two exceptional private outdoor areas, including a large terrace off the primary suite and exclusive access to the full garage rooftop-ideal for relaxing or entertaining. The main level welcomes you with an airy, open layout filled with natural light streaming through an expansive front window that brightens both levels. Hardwood flooring, a cozy wood burning fireplace, and a fluid living and dining space create an inviting yet polished setting. At the heart of the home is a beautifully updated kitchen designed for both everyday living and hosting, complete with premium stainless steel appliances, a professional-grade hood, a substantial breakfast bar, and ample pantry storage. The spacious primary suite offers a peaceful retreat with a walk-in closet, private balcony, and a recently renovated bath featuring dual sinks, spacious tub, and an oversized steam shower. A sleek powder room is also conveniently located on this floor. Downstairs, the lower level provides additional living space with high ceilings, new hardwood floors, a second fireplace, and a well-appointed wet bar with wine fridge. Two additional bedrooms, a full bathroom, and a separate laundry room with side-by-side washer and dryer complete this level. Storage is plentiful throughout, and garage parking is included. Set within an attractive, well kept three-unit building on charming tree-lined Kenmore Avenue, this home is just moments from parks, restaurants, shopping, Whole Foods, and convenient access to the CTA Brown, Red, and Purple lines. With close proximity to the lakefront, Southport Corridor, and Wrigley Field, this location truly offers the best of city living. FIRST SHOWINGS SAT (5/2) 12:00-1:30 AND SUN (5/3) 12:00-1:30.

    Zillow last checked:

    Listing updated:

    Listing courtesy of:

    Matthew Druker 847-490-5115,

    Baird & Warner,

    Caroline Druker 847-471-5115,

    Baird & Warner

    Bought with:

    Sophia Klopas

    Jameson Sotheby's Int'l Realty

    Source: MRED as distributed by MLS GRID,MLS#: 12623395MLS Logo

    Facts & features

    Interior

    Bedrooms & bathrooms
    • Bedrooms: 3
    • Bathrooms: 3
    • Full bathrooms: 2
    • 1/2 bathrooms: 1
    Primary bedroom
    • Features: Flooring (Hardwood), Window Treatments (Blinds, Curtains/Drapes), Bathroom (Full)
    • Level: Main
    • Area: 195 Square Feet
    • Dimensions: 15X13
    Bedroom 2
    • Features: Flooring (Hardwood), Window Treatments (Blinds)
    • Level: Lower
    • Area: 130 Square Feet
    • Dimensions: 13X10
    Bedroom 3
    • Features: Flooring (Hardwood), Window Treatments (Blinds)
    • Level: Lower
    • Area: 130 Square Feet
    • Dimensions: 13X10
    Deck
    • Level: Main
    • Area: 480 Square Feet
    • Dimensions: 24X20
    Dining room
    • Features: Flooring (Hardwood), Window Treatments (Blinds)
    • Level: Main
    • Dimensions: COMBO
    Family room
    • Features: Flooring (Hardwood), Window Treatments (Blinds)
    • Level: Lower
    • Area: 391 Square Feet
    • Dimensions: 23X17
    Kitchen
    • Features: Kitchen (Eating Area-Breakfast Bar, Island, Pantry-Closet, Granite Counters), Flooring (Hardwood), Window Treatments (Blinds)
    • Level: Main
    • Area: 180 Square Feet
    • Dimensions: 10X18
    Laundry
    • Features: Flooring (Ceramic Tile)
    • Level: Lower
    • Area: 91 Square Feet
    • Dimensions: 7X13
    Living room
    • Features: Flooring (Hardwood), Window Treatments (Blinds)
    • Level: Main
    • Area: 294 Square Feet
    • Dimensions: 21X14
    Other
    • Level: Main
    • Area: 100 Square Feet
    • Dimensions: 10X10
    Heating
    • Natural Gas, Forced Air
    Cooling
    • Central Air
    Appliances
    • Included: Range, Microwave, Dishwasher, High End Refrigerator, Washer, Dryer, Disposal, Stainless Steel Appliance(s), Wine Refrigerator, Range Hood
    • Laundry: Washer Hookup, In Unit
    Features
    • Wet Bar, 1st Floor Bedroom, 1st Floor Full Bath, Walk-In Closet(s)
    • Flooring: Hardwood
    • Windows: Screens
    • Basement: Finished,Daylight
    • Number of fireplaces: 2
    • Fireplace features: Wood Burning, Gas Starter, Family Room, Living Room
    Interior area
    • Total structure area: 0

    Property

    Parking
    • Total spaces: 1
    • Parking features: Off Alley, Garage Door Opener, Yes, Garage Owned, Detached, Garage
    • Garage spaces: 1
    • Has uncovered spaces: Yes
    Accessibility
    • Accessibility features: No Disability Access
    Features
    • Patio & porch: Roof Deck, Deck
    • Fencing: Fenced
    Lot
    • Features: Common Grounds
    Details
    • Additional structures: Shed(s)
    • Parcel number: 14204230591001
    • Special conditions: List Broker Must Accompany
    • Other equipment: Ceiling Fan(s), Sump Pump

    Construction

    Type & style
    • Home type: Condo
    • Property subtype: Condominium, Single Family Residence
    Materials
    • Brick, Block
    Condition
    • New construction: No
    • Year built: 2005

    Utilities & green energy

    • Electric: Circuit Breakers
    • Sewer: Public Sewer
    • Water: Public

    Community & neighborhood

    Security
    • Security features: Security System
    Location
    • Region: Chicago

    HOA & financial

    HOA
    • Has HOA: Yes
    • HOA fee: $319 monthly
    • Services included: Water, Insurance, Exterior Maintenance, Lawn Care, Scavenger, Snow Removal

    Other

    Other facts
    • Listing terms: Conventional
    • Ownership: Condo

    Price history

    DateEventPrice
    6/30/2026Sold$1,050,000+10.5%
    Source: MRED as distributed by MLS GRID #12623395 Report a problem
    5/20/2026Listing removed$950,000
    Source: MRED as distributed by MLS GRID #12623395 Report a problem
    5/3/2026Contingent$950,000
    Source: MRED as distributed by MLS GRID #12623395 Report a problem
    4/28/2026Listed for sale$950,000+30.1%
    Source: MRED as distributed by MLS GRID #12623395 Report a problem
    6/27/2021Sold$730,000+3.5%
    Source: MRED as distributed by MLS GRID #11093991 Report a problem
    7/28/2017Listing removed$3,075
    Source: Zillow Rental Manager Report a problem
    7/14/2017Listed for rent$3,075-9.6%
    Source: Zillow Rental Manager Report a problem
    5/31/2017Sold$705,000+11%
    Source: Public Record Report a problem
    8/13/2013Sold$635,000-4.5%
    Source: Public Record Report a problem
    3/12/2013Listing removed$3,400
    Source: TriView Property & Investments Report a problem
    3/3/2013Listed for rent$3,400
    Source: TriView Property & Investments Report a problem
    7/29/2011Listing removed$3,400
    Source: Apartment and Condo Center Report a problem
    5/21/2011Listed for rent$3,400
    Source: Dwell Chicago Inc. Report a problem
    9/12/2005Sold$665,000
    Source: Public Record Report a problem

    Public tax history

    YearProperty taxesTax assessment
    2024-- $76,117 +4.3%
    2023$15,402 +2.6%$73,000
    2022$15,015 -0.4%$73,000 -2.7%
    2021$15,081 +5.4%$74,998 +16.8%
    2020$14,303 +1.8%$64,207 -8.2%
    2019$14,052 +1.7%$69,943
    2018$13,816 +9%$69,943 +12.4%
    2017$12,674 +5.9%$62,250
    2016$11,968 +4.9%$62,250
    2015$11,407 +11.9%$62,250 +13.3%
    2014$10,196 +7.1%$54,955
    2013$9,517 -3.5%$54,955
    2012$9,861 -2.3%$54,955 -11.8%
    2011$10,097 -0.4%$62,308
    2010$10,139 +4.4%$62,308
    2009$9,716 +0.9%$62,308 -7.1%
    2008$9,626 +1%$67,103
    2007$9,530 -1.1%$67,103
    2006$9,633 $67,103

    Find assessor info on the county website

    Neighborhood: Lake View

    Nearby schools

    GreatSchools rating
    Schools provided by the listing agent
    • Elementary: Nettelhorst Elementary School
    • Middle: Nettelhorst Elementary School
    • High: Lake View High School
    • District: 299

    Source: MRED as distributed by MLS GRID. This data may not be complete. We recommend contacting the local school district to confirm school assignments for this home.

    Get a cash offer in 3 minutes
    Find out how much your home could sell for in as little as 3 minutes with a no-obligation cash offer.
    Estimated market value
    $1,050,900
    Get a cash offer in 3 minutes
    Find out how much your home could sell for in as little as 3 minutes with a no-obligation cash offer.
    Estimated market value
    $1,050,900