Skip main navigation
Sold for $840,000
  • $840,000

    3236 Oso Grande Way, Antioch, CA 94531

    5beds
    3,604sqft
    Single Family Residence
    Built in 2000
    7,401 Square Feet Lot
    $851,200 Zestimate®
    $233/sqft
    $4,550 Estimated rent

    Home value

    $851,200

    $809,000 - $894,000

    $4,550/mo

    Zestimate® history
    Loading
    Loading...

    Owner options

    List your home for rent

    $4,550/mo

    Rent Zestimate®

    Find your next renter with Zillow Rental Manager. Plus, with online applications, you can quickly screen prospective tenants – for free.

    Learn more

    $4,550/mo

    Rent Zestimate®

    Refinance and save

    $5,284/mo

    Est. payment

    Refinancing to a lower rate could help reduce your monthly payments and save thousands over the life of the loan.

    See today's rates

    $5,284/mo

    Est. payment

    Explore your selling options

    Work with a Zillow partner agent

    Leverage their expertise and Zillow's premium Showcase listings to get your home seen by more buyers.

    Get started

    List with your own agent

    Get your home in front of millions of buyers by listing it on Zillow.

    Learn how to do it

    Sell it yourself

    Take full control of how buyers see your home on Zillow by listing For Sale by Owner (FSBO).

    List your home

    What's special

    Custom built-in cabinetsGourmet kitchenStone patioHot tubMarble floorFormal foyerBuilt-in bbq
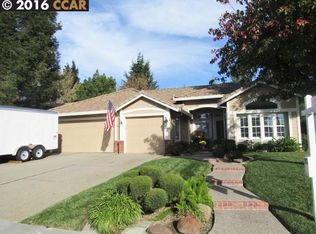
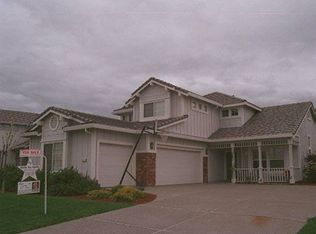
    Nestled in the Bear Ridge neighborhood of Antioch, this remarkable 5-bedroom, 3-bath home offers a host of exquisite features. Upon entry, a formal foyer welcomes you with marble floor, setting the tone for the refined living that follows. Stepping into the living room, where a vaulted ceiling and a cozy fireplace create a warm, inviting space for gatherings and relaxation. The seamless connection to the gourmet kitchen with an island ensures a harmonious atmosphere. The dining room, adorned with custom built-in cabinets, is the perfect setting for memorable gatherings. The family room/kitchen combo, complete with a second fireplace, fosters quality family time. The main level also houses a full bath and an office, offering convenience and versatility. A grand staircase leads to a loft area that beckons for creativity, all 5 bedrooms on the second floor provide space for family and guests. The outdoor space is a tranquil retreat, with a built-in BBQ, stone patio, hot tub, and the soothing sounds of a waterfall and pond. With a spacious 3-car garage, your parking and storage needs are well accommodated. Don't miss this opportunity. Welcome home!

    Zillow last checked:

    Listing updated:

    Listed by:

    Kai Zou DRE #01486223 415-298-2244,

    Compass,

    Susanna S. Huang DRE #01984542 415-519-7187,

    Compass

    Bought with:

    Jesse Jin, DRE #02096336

    Nu Level Realty, Inc.

    Source: SFAR,MLS#: 423918952MLS LogoOriginating MLS: San Francisco Association of REALTORS

    Facts & features

    Interior

    Bedrooms & bathrooms
    • Bedrooms: 5
    • Bathrooms: 3
    • Full bathrooms: 3
    Primary bedroom
    • Features: Sitting Area
    • Area: 0
    • Dimensions: 0 x 0
    Bedroom 1
    • Area: 0
    • Dimensions: 0 x 0
    Bedroom 2
    • Area: 0
    • Dimensions: 0 x 0
    Bedroom 3
    • Area: 0
    • Dimensions: 0 x 0
    Bedroom 4
    • Area: 0
    • Dimensions: 0 x 0
    Primary bathroom
    • Features: Jetted Tub, Shower Stall(s), Walk-In Closet
    Bathroom
    • Features: Double Vanity, Tub w/Shower Over
    Dining room
    • Features: Formal Area
    • Level: Main
    • Area: 0
    • Dimensions: 0 x 0
    Family room
    • Level: Main
    • Area: 0
    • Dimensions: 0 x 0
    Kitchen
    • Features: Breakfast Area, Kitchen Island, Kitchen/Family Combo, Stone Counters
    • Level: Main
    • Area: 0
    • Dimensions: 0 x 0
    Living room
    • Features: Cathedral/Vaulted
    • Level: Main
    • Area: 0
    • Dimensions: 0 x 0
    Heating
    • Central, Zoned
    Cooling
    • Ceiling Fan(s), Central Air, Zoned
    Appliances
    • Included: Dishwasher, Disposal, Gas Cooktop, Gas Water Heater, Range Hood, Microwave
    • Laundry: Cabinets, Inside Room
    Features
    • Formal Entry, Storage
    • Flooring: Carpet, Marble, Tile, Wood
    • Windows: Double Pane Windows, Window Coverings, Screens
    • Number of fireplaces: 2
    • Fireplace features: Family Room, Living Room, Wood Burning
    Interior area
    • Total structure area: 3,604
    • Total interior livable area: 3,604 sqft

    Property

    Parking
    • Total spaces: 3
    • Parking features: Driveway, Covered, Garage Door Opener, Garage Faces Side, Inside Entrance, Side By Side, Independent, On Site (Single Family Only)
    • Has garage: Yes
    • Has uncovered spaces: Yes
    Features
    • Patio & porch: Patio
    • Exterior features: Built-in Barbecue, Wet Bar
    • Has spa: Yes
    • Spa features: Jetted Tub, Private
    • Fencing: Back Yard,Fenced,Wood
    • Has view: Yes
    • View description: Mt Diablo
    Lot
    • Size: 7,401 sqft
    • Topography: Level
    Details
    • Parcel number: 0536300064
    • Special conditions: Offer As Is

    Construction

    Type & style
    • Home type: SingleFamily
    • Architectural style: Contemporary
    • Property subtype: Single Family Residence
    Materials
    • Stucco
    • Foundation: Slab
    • Roof: Tile
    Condition
    • Updated/Remodeled
    • Year built: 2000

    Utilities & green energy

    • Electric: 220 Volts in Laundry
    • Sewer: Public Sewer
    • Water: Public

    Community & neighborhood

    Security
    • Security features: Carbon Monoxide Detector(s), Smoke Detector(s)
    Location
    • Region: Antioch

    HOA & financial

    HOA
    • Has HOA: No
    Other financial information
    • Total actual rent: 0

    Other

    Other facts
    • Price range: $840K - $840K
    • Listing terms: Cash,Conventional,FHA,VA Loan,Other
    • Road surface type: Paved Sidewalk

    Price history

    DateEventPrice
    11/29/2023Sold$840,000-1.1%$233/sqft
    Source: SFAR #423918952 Report a problem
    11/6/2023Pending sale$849,000$236/sqft
    Source: SFAR #423918952 Report a problem
    10/27/2023Listed for sale$849,000+12.7%$236/sqft
    Source: SFAR #423918952 Report a problem
    9/14/2020Sold$753,000+0.4%$209/sqft
    Source: CCAR #40913553 Report a problem
    9/2/2020Listed for sale$750,000$208/sqft
    Source: Keller Williams Realty East Bay #40913553 Report a problem
    8/29/2020Pending sale$750,000$208/sqft
    Source: Keller Williams Realty East Bay #40913553 Report a problem
    8/14/2020Listed for sale$750,000$208/sqft
    Source: Keller Williams Realty #40913553 Report a problem
    8/14/2020Pending sale$750,000$208/sqft
    Source: Keller Williams Realty #40913553 Report a problem
    7/23/2020Listed for sale$750,000-2.5%$208/sqft
    Source: Keller Williams Realty #40913553 Report a problem
    3/10/2005Sold$769,000+51.1%$213/sqft
    Source: Public Record Report a problem
    2/16/2001Sold$509,000$141/sqft
    Source: Public Record Report a problem

    Public tax history

    YearProperty taxesTax assessment
    2025$9,715 -2.1%$856,800 +2%
    2024$9,923 +12.4%$840,000 +7.2%
    2023$8,830 +1.6%$783,421 +2%
    2022$8,689 +3%$768,060 +2%
    2021$8,436 +13.6%$753,000 +14%
    2020$7,428 +6%$660,500 +7.2%
    2019$7,009 +4.7%$616,000 +2.9%
    2018$6,691 +12.1%$598,500 +13.1%
    2017$5,970 +5.2%$529,000 +5.2%
    2016$5,678 -4.7%$503,000 +1.6%
    2015$5,961 -9.5%$495,000 +11.6%
    2014$6,589 $443,500 +28.6%
    2013-- $345,000 +14.4%
    2012-- $301,500 -1.8%
    2011-- $307,000 -8.8%
    2010-- $336,500 -13%
    2009-- $387,000 -15.9%
    2008-- $460,000 -42.5%
    2007-- $800,067 +2%
    2006-- $784,380 +40.4%
    2005-- $558,678 +2%
    2004-- $547,724 +1.9%
    2003-- $537,687 +3.4%
    2002-- $519,792 +227.2%
    2001-- $158,867

    Find assessor info on the county website

    Neighborhood: 94531

    Nearby schools

    GreatSchools rating
    Schools provided by the listing agent
    • District: Contra Costa

    Source: SFAR. This data may not be complete. We recommend contacting the local school district to confirm school assignments for this home.

    Get a cash offer in 3 minutes
    Find out how much your home could sell for in as little as 3 minutes with a no-obligation cash offer.
    Estimated market value
    $851,200
    Get a cash offer in 3 minutes
    Find out how much your home could sell for in as little as 3 minutes with a no-obligation cash offer.
    Estimated market value
    $851,200