Welcome to 3236 Pamplona, a beautifully appointed home nestled in a peaceful and sought-after master planned community in Grand Prairie, with award winning Mansfield ISD. This stunning home combines modern sophistication with timeless appeal. Located just minutes from Joe Pool Lake, this residence offers a spacious and thoughtfully designed layout, perfect for both entertaining and everyday living. Upon entering, you are greeted by a light-filled open-concept living and dining area, featuring soaring ceilings and large windows that flood the space with natural light. The chef inspired kitchen is a standout feature equipped with high-end stainless-steel appliances, commercial stove, ample cabinetry, a large center island, and sleek countertops. It flows seamlessly into the family room, creating an inviting space for gatherings. An ADDITIONAL private 2nd kitchen caters to large families. The spacious master suite is a tranquil retreat, offering ample space, a walk-in closet, and an ensuite bath with luxurious features such as dual sinks, soaking tub, separate shower, etc. Additional bedrooms are well-sized, providing comfort and privacy for everyone. This home features a private in-law bedroom and ensuite on the main level. All bedrooms are well-sized and offer plenty of closet space, ensuring comfort and privacy for family members or guests. Outside, the backyard provides an ideal setting for outdoor living, with a beautifully landscaped yard and a patio area perfect for alfresco dining or relaxing. Whether you’re hosting a barbecue or enjoying a quiet evening under the stars, the space offers both beauty and functionality. This property offers walking trails, 3 community pools, clubhouse, and a FREE workout facility. With convenient access to local schools, parks, lake, shopping, and dining, 3236 Pamplona is a home that checks all the boxes. Don’t miss your chance to make it yours!
Sold
Price Unknown
3236 Pamplona, Grand Prairie, TX 75054
7beds
5,394sqft
Single Family Residence
Built in 2008
0.27 Acres Lot
$723,300 Zestimate®
$--/sqft
$6,184 Estimated rent
Home value
$723,300
$680,000 - $774,000
$6,184/mo
Zestimate® history
Owner options
List your home for rent
$6,184/mo
Rent Zestimate®
Find your next renter with Zillow Rental Manager. Plus, with online applications, you can quickly screen prospective tenants – for free.
$6,184/mo
Rent Zestimate®
Refinance and save
$600/mo
Est. payment
Refinancing to a lower rate could help reduce your monthly payments and save thousands over the life of the loan.
$600/mo
Est. payment
Explore your selling options
Work with a Zillow partner agent
Leverage their expertise and Zillow's premium Showcase listings to get your home seen by more buyers.
Get startedList with your own agent
Get your home in front of millions of buyers by listing it on Zillow.
Learn how to do itSell it yourself
Take full control of how buyers see your home on Zillow by listing For Sale by Owner (FSBO).
List your homeWhat's special
Patio areaCommercial stoveLarge windowsPrivate in-law bedroomHigh-end stainless-steel appliancesSpacious master suiteSleek countertops
Zillow last checked:
Listing updated:
Listed by:
Rhonda Brown 0747745 817-354-7653,
Century 21 Mike Bowman, Inc. 817-354-7653
Bought with:
Tien Phan
Modern Realty
Source: NTREIS,MLS#: 20801785
Facts & features
Interior
Bedrooms & bathrooms
- Bedrooms: 7
- Bathrooms: 6
- Full bathrooms: 5
- 1/2 bathrooms: 1
Primary bedroom
- Features: En Suite Bathroom, Sitting Area in Primary, Walk-In Closet(s)
- Level: First
- Dimensions: 20 x 14
Primary bedroom
- Features: Walk-In Closet(s)
- Level: First
- Dimensions: 13 x 12
Bedroom
- Features: Ceiling Fan(s), En Suite Bathroom, Split Bedrooms, Walk-In Closet(s)
- Level: Second
- Dimensions: 16 x 14
Bedroom
- Features: Ceiling Fan(s), Split Bedrooms, Walk-In Closet(s)
- Level: Second
- Dimensions: 14 x 13
Bedroom
- Features: Ceiling Fan(s), Walk-In Closet(s)
- Level: Second
- Dimensions: 14 x 16
Bedroom
- Features: En Suite Bathroom, Split Bedrooms, Walk-In Closet(s)
- Level: Second
- Dimensions: 13 x 15
Bedroom
- Features: Ceiling Fan(s), Split Bedrooms, Walk-In Closet(s)
- Level: Second
- Dimensions: 11 x 16
Primary bathroom
- Features: Built-in Features, Dual Sinks, En Suite Bathroom, Jetted Tub, Linen Closet, Separate Shower
- Level: First
- Dimensions: 19 x 10
Breakfast room nook
- Level: First
- Dimensions: 12 x 14
Dining room
- Level: First
- Dimensions: 15 x 13
Family room
- Features: Ceiling Fan(s), Fireplace
- Level: First
- Dimensions: 19 x 20
Other
- Features: En Suite Bathroom, Granite Counters
- Level: First
- Dimensions: 10 x 5
Other
- Level: First
- Dimensions: 10 x 5
Other
- Dimensions: 10 x 5
Other
- Features: En Suite Bathroom, Linen Closet
- Level: Second
- Dimensions: 10 x 5
Other
- Features: Granite Counters
- Level: Second
- Dimensions: 10 x 5
Other
- Features: Built-in Features, En Suite Bathroom, Granite Counters, Jack and Jill Bath
- Level: Second
- Dimensions: 10 x 10
Game room
- Features: Ceiling Fan(s)
- Level: Second
- Dimensions: 23 x 19
Half bath
- Features: Granite Counters
- Level: Second
Kitchen
- Features: Breakfast Bar, Eat-in Kitchen, Granite Counters, Kitchen Island, Pantry, Walk-In Pantry
- Level: First
- Dimensions: 19 x 15
Kitchen
- Features: Built-in Features, Galley Kitchen, Solid Surface Counters
- Level: First
- Dimensions: 15 x 8
Living room
- Level: First
- Dimensions: 15 x 11
Media room
- Features: Ceiling Fan(s)
- Level: Second
- Dimensions: 14 x 16
Sunroom
- Features: Ceiling Fan(s)
- Level: First
- Dimensions: 17 x 10
Utility room
- Features: Built-in Features, Utility Room
- Level: First
- Dimensions: 13 x 6
Heating
- Central
Cooling
- Central Air
Appliances
- Included: Some Gas Appliances, Dishwasher, Electric Oven, Gas Cooktop, Disposal, Microwave, Plumbed For Gas, Some Commercial Grade, Vented Exhaust Fan
- Laundry: Washer Hookup, Electric Dryer Hookup, Laundry in Utility Room
Features
- Built-in Features, Decorative/Designer Lighting Fixtures, Double Vanity, Eat-in Kitchen, Granite Counters, High Speed Internet, Kitchen Island, Multiple Master Suites, Open Floorplan, Pantry, Cable TV, Vaulted Ceiling(s), Natural Woodwork, Walk-In Closet(s)
- Flooring: Carpet, Ceramic Tile, Hardwood
- Has basement: No
- Number of fireplaces: 1
- Fireplace features: Family Room, Gas Starter
Interior area
- Total interior livable area: 5,394 sqft
Property
Parking
- Total spaces: 3
- Parking features: Concrete, Door-Multi, Door-Single, Driveway, Garage Faces Front, Garage, Inside Entrance, Kitchen Level, Lighted, Garage Faces Side
- Attached garage spaces: 3
- Has uncovered spaces: Yes
Features
- Levels: Two
- Stories: 2
- Patio & porch: Front Porch, Patio
- Exterior features: Garden, Lighting, Rain Gutters
- Pool features: None, Community
- Fencing: Back Yard,Privacy
Lot
- Size: 0.27 Acres
- Features: Acreage, Landscaped, Subdivision, Sprinkler System, Few Trees
- Residential vegetation: Grassed
Details
- Parcel number: 41218019
Construction
Type & style
- Home type: SingleFamily
- Architectural style: Traditional,Detached
- Property subtype: Single Family Residence
Materials
- Brick, Rock, Stone
- Foundation: Slab
- Roof: Composition
Condition
- Year built: 2008
Utilities & green energy
- Sewer: Public Sewer
- Water: Public
- Utilities for property: Natural Gas Available, Sewer Available, Separate Meters, Water Available, Cable Available
Community & HOA
Community
- Features: Clubhouse, Playground, Pool, Sidewalks, Curbs
- Security: Smoke Detector(s)
- Subdivision: Mira Lagos E 1a
HOA
- Has HOA: Yes
- Services included: Association Management
- HOA fee: $600 annually
- HOA name: Mira Lagos HOA
- HOA phone: 817-473-6787
Location
- Region: Grand Prairie
Financial & listing details
- Tax assessed value: $757,958
- Annual tax amount: $16,619
- Date on market: 12/24/2024
- Cumulative days on market: 298 days
- Listing terms: Cash,Conventional,Contract,FHA,VA Loan
Price history
| Date | Event | Price |
|---|---|---|
| 1/27/2025 | Sold | -- |
Source: NTREIS #20801785 Report a problem | ||
| 1/15/2025 | Pending sale | $670,000$124/sqft |
Source: NTREIS #20801785 Report a problem | ||
| 1/13/2025 | Contingent | $670,000$124/sqft |
Source: NTREIS #20801785 Report a problem | ||
| 12/24/2024 | Listed for sale | $670,000+1.5%$124/sqft |
Source: NTREIS #20801785 Report a problem | ||
| 12/20/2024 | Listing removed | $660,000+4.8%$122/sqft |
Source: NTREIS #20797801 Report a problem | ||
| 12/15/2024 | Contingent | $630,000-12.5%$117/sqft |
Source: NTREIS #20797801 Report a problem | ||
| 11/30/2024 | Listing removed | $720,000$133/sqft |
Source: NTREIS #20614580 Report a problem | ||
| 9/20/2024 | Price change | $720,000-2.7%$133/sqft |
Source: NTREIS #20614580 Report a problem | ||
| 8/9/2024 | Price change | $740,000-3.3%$137/sqft |
Source: NTREIS #20614580 Report a problem | ||
| 7/26/2024 | Price change | $765,000-2.5%$142/sqft |
Source: NTREIS #20614580 Report a problem | ||
| 7/12/2024 | Price change | $785,000-1.9%$146/sqft |
Source: NTREIS #20614580 Report a problem | ||
| 7/1/2024 | Price change | $799,900-3%$148/sqft |
Source: NTREIS #20614580 Report a problem | ||
| 6/15/2024 | Price change | $825,000-1.8%$153/sqft |
Source: NTREIS #20614580 Report a problem | ||
| 5/31/2024 | Price change | $839,900-1.2%$156/sqft |
Source: NTREIS #20614580 Report a problem | ||
| 5/15/2024 | Listed for sale | $850,000$158/sqft |
Source: NTREIS #20614580 Report a problem | ||
| 5/6/2024 | Listing removed | -- |
Source: NTREIS #20537736 Report a problem | ||
| 3/13/2024 | Listed for sale | $850,000$158/sqft |
Source: NTREIS #20537736 Report a problem | ||
| 3/3/2024 | Listing removed | -- |
Source: NTREIS #20537736 Report a problem | ||
| 2/16/2024 | Listed for sale | $850,000$158/sqft |
Source: NTREIS #20537736 Report a problem | ||
Public tax history
| Year | Property taxes | Tax assessment |
|---|---|---|
| 2025 | $12,206 +20.4% | $757,958 |
| 2024 | $10,136 +6.9% | $757,958 -6.1% |
| 2023 | $9,479 -13.4% | $807,238 +34.5% |
| 2022 | $10,945 +2.5% | $600,000 +8.9% |
| 2021 | $10,677 +2.5% | $551,043 +4% |
| 2020 | $10,420 +3% | $529,819 +3.5% |
| 2019 | $10,118 +2.4% | $511,737 +6.4% |
| 2018 | $9,881 -20.3% | $480,952 +10% |
| 2017 | $12,396 +0.1% | $437,229 |
| 2016 | $12,385 +15.3% | $437,229 -3.3% |
| 2015 | $10,743 | $452,354 +21.6% |
| 2014 | $10,743 | $372,000 -2.8% |
| 2013 | -- | $382,800 +6.6% |
| 2012 | -- | $359,000 -3.2% |
| 2011 | -- | $371,000 |
| 2010 | -- | $371,000 +117.6% |
| 2009 | -- | $170,526 +282.8% |
| 2008 | -- | $44,550 +22.2% |
| 2007 | -- | $36,450 |
Find assessor info on the county website
Neighborhood: Mira Lagos
Nearby homes
- $617,2004 bd4 ba4.2k sqft3240 Pamplona, Grand Prairie, TX 75054Off Market

- $700,1005 bd5 ba4.9k sqft3232 Pamplona, Grand Prairie, TX 75054Off Market
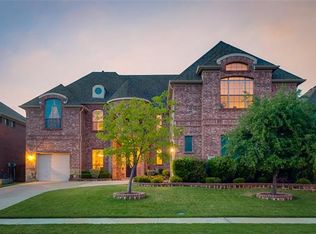
- $753,2006 bd4 ba5.1k sqft3244 Pamplona, Grand Prairie, TX 75054Off Market
- $522,5005 bd4 ba3.4k sqft3228 Pamplona, Grand Prairie, TX 75054Off Market
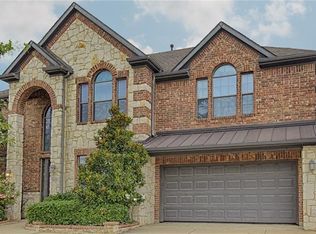
- $498,2004 bd3 ba3.5k sqft3235 Pamplona, Grand Prairie, TX 75054Off Market
- $611,8003 bd2 ba3.1k sqft3231 Pamplona, Grand Prairie, TX 75054Off Market
- $708,5006 bd4 ba4.4k sqft3231 England Pkwy, Grand Prairie, TX 75054Off Market
- $713,0004 bd4 ba4k sqft3235 England Pkwy, Grand Prairie, TX 75054Off Market
Nearby schools
GreatSchools rating
- 10/10Cora Spencer Elementary SchoolGrades: PK-4Distance: 0.3 mi
- 9/10Danny Jones Middle SchoolGrades: 7-8Distance: 0.2 mi
- 8/10Mansfield Lake Ridge High SchoolGrades: 9-12Distance: 1 mi
Schools provided by the listing agent
- Elementary: Cora Spencer
- Middle: Jones
- High: Mansfield Lake Ridge
- District: Mansfield ISD
Source: NTREIS. This data may not be complete. We recommend contacting the local school district to confirm school assignments for this home.
Get a cash offer in 3 minutes
Find out how much your home could sell for in as little as 3 minutes with a no-obligation cash offer.
Estimated market value
$723,300
Get a cash offer in 3 minutes
Find out how much your home could sell for in as little as 3 minutes with a no-obligation cash offer.
Estimated market value
$723,300
- Texas
- Tarrant County
- Grand Prairie
- 75054
- Mira Lagos
- 3236 Pamplona
