Skip main navigation
Sold for $677,800
  • $677,800

    3236 Parkwood Dr, Rochester Hills, MI 48306

    5beds
    4,821sqft
    Single Family Residence
    Built in 1988
    0.26 Acres Lot
    $787,600 Zestimate®
    $141/sqft
    $4,687 Estimated rent

    Home value

    $787,600

    $740,000 - $843,000

    $4,687/mo

    Zestimate® history
    Loading
    Loading...

    Owner options

    List your home for rent

    $4,687/mo

    Rent Zestimate®

    Find your next renter with Zillow Rental Manager. Plus, with online applications, you can quickly screen prospective tenants – for free.

    Learn more

    $4,687/mo

    Rent Zestimate®

    Refinance and save

    $4,764/mo

    Est. payment

    Refinancing to a lower rate could help reduce your monthly payments and save thousands over the life of the loan.

    See today's rates

    $4,764/mo

    Est. payment

    Explore your selling options

    Work with a Zillow partner agent

    Leverage their expertise and Zillow's premium Showcase listings to get your home seen by more buyers.

    Get started

    List with your own agent

    Get your home in front of millions of buyers by listing it on Zillow.

    Learn how to do it

    Sell it yourself

    Take full control of how buyers see your home on Zillow by listing For Sale by Owner (FSBO).

    List your home

    What's special

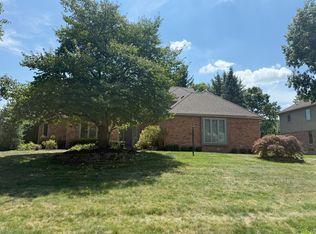
    Tucked away on a serene street in the heart of Hawthorne Hills subdivision, mature trees provide privacy, while a small creek trickles through the backyard, adding to the picturesque setting. The inground pool will have you entertaining guests all summer long. Located centrally in the Adams corridor, this residence offers unparalleled convenience, with Adams High School and Van Hoosen Middle School just a leisurely stroll away. Part of the award-winning Rochester Community Schools district, this home is situated in an established neighborhood adorned with lush trees and manicured landscapes, evoking a sense of tranquility and charm. Everyday amenities are within arm's reach, with The Village offering entertainment and dining options, and Oakland University just around the corner. The main level features a coveted first-floor primary suite, and den with rich hardwood floors and built-in cabinetry. Large wet bar for mixing up your favorite drink sits next to formal dining. The large living room is adorned with expansive windows, inviting in the warmth of daylight sun, while a gas fireplace adds a cozy ambiance. The formal dining area seamlessly transitions into the eat-in kitchen, complete with granite countertops and sliding glass doors leading to the upper-level patio, overlooking the inviting inground pool. Boasting 4 bedrooms with an additional 5th bedroom in the lower level, this home is designed to accommodate many. The upper level features an en suite bedroom, along with two additional bedrooms sharing a full bath, providing ample space for family members or guests. The lower level walkout boasts abundant sunlight and feels like a separate living quarters, featuring a gas fireplace, kitchen, and full bath, offering endless possibilities for customization and personalization. Don't miss this opportunity to make 3236 Parkwood Dr. your own private oasis in the heart of Rochester Hills.

    Zillow last checked:

    Listing updated:

    Listed by:

    Kinsley Brann 248-943-7876,

    Keller Williams Realty Lakeside

    Bought with:

    Steve Partlo, 6501431304

    Real Estate One-Troy

    Source: MiRealSource,MLS#: 50142085MLS LogoOriginating MLS: MiRealSource

    Facts & features

    Interior

    Bedrooms & bathrooms
    • Bedrooms: 5
    • Bathrooms: 5
    • Full bathrooms: 4
    • 1/2 bathrooms: 1
    • Main level bathrooms: 1
    • Main level bedrooms: 1
    Primary bedroom
    • Level: First
    Bedroom 1
    • Features: Carpet
    • Level: Main
    • Area: 300
    • Dimensions: 25 x 12
    Bedroom 2
    • Features: Carpet
    • Level: Upper
    • Area: 168
    • Dimensions: 12 x 14
    Bedroom 3
    • Features: Carpet
    • Level: Upper
    • Area: 204
    • Dimensions: 12 x 17
    Bedroom 4
    • Features: Carpet
    • Level: Upper
    • Area: 156
    • Dimensions: 12 x 13
    Bedroom 5
    • Level: Lower
    • Area: 180
    • Dimensions: 12 x 15
    Bathroom 1
    • Level: Main
    Bathroom 2
    • Level: Upper
    Bathroom 3
    • Level: Upper
    Bathroom 4
    • Level: Lower
    Dining room
    • Features: Carpet
    • Level: Main
    • Area: 196
    • Dimensions: 14 x 14
    Kitchen
    • Level: Main
    • Area: 168
    • Dimensions: 14 x 12
    Living room
    • Features: Carpet
    • Level: Main
    • Area: 468
    • Dimensions: 18 x 26
    Heating
    • Forced Air, Hot Water, Natural Gas
    Cooling
    • Central Air
    Appliances
    • Included: Dishwasher, Microwave, Range/Oven, Refrigerator, Washer, Gas Water Heater
    • Laundry: First Floor Laundry, Main Level
    Features
    • Sump Pump, Walk-In Closet(s), Bar, Eat-in Kitchen
    • Flooring: Ceramic Tile, Hardwood, Carpet, Wood
    • Basement: Finished,Walk-Out Access,Sump Pump
    • Number of fireplaces: 2
    • Fireplace features: Basement, Living Room
    Interior area
    • Total structure area: 5,448
    • Total interior livable area: 4,821 sqft
    • Finished area above ground: 3,315
    • Finished area below ground: 1,506

    Property

    Parking
    • Total spaces: 3
    • Parking features: Attached, Electric in Garage, Garage Faces Side
    • Attached garage spaces: 3
    Features
    • Levels: Two
    • Stories: 2
    • Patio & porch: Deck
    • Exterior features: Balcony
    • Has private pool: Yes
    • Pool features: In Ground
    • Waterfront features: Creek/Stream/Brook
    • Frontage type: Road
    • Frontage length: 84
    Lot
    • Size: 0.26 Acres
    • Dimensions: 84 x 138 x 110 x 130
    • Features: Subdivision, City Lot
    Details
    • Parcel number: 1506178014
    • Zoning description: Residential
    • Special conditions: Private

    Construction

    Type & style
    • Home type: SingleFamily
    • Architectural style: Colonial
    • Property subtype: Single Family Residence
    Materials
    • Brick, Wood Siding
    • Foundation: Basement
    Condition
    • Year built: 1988

    Utilities & green energy

    • Sewer: Public Sanitary
    • Water: Public
    • Utilities for property: Cable/Internet Avail.

    Community & neighborhood

    Location
    • Region: Rochester Hills
    • Subdivision: Hawthorn Hills 5

    HOA & financial

    HOA
    • Has HOA: Yes
    • HOA fee: $350 annually
    • Association phone: 313-600-3125

    Other

    Other facts
    • Listing agreement: Exclusive Right to Sell/VR
    • Listing terms: Cash,Conventional
    • Road surface type: Paved

    Price history

    DateEventPrice
    7/1/2024Sold$677,800+0.4%$141/sqft
    Source: MiRealSource #50142085 Report a problem
    5/31/2024Pending sale$675,000$140/sqft
    Source: MiRealSource #50142085 Report a problem
    5/24/2024Price change$675,000-3.6%$140/sqft
    Source: MiRealSource #50142085 Report a problem
    5/15/2024Listed for sale$700,000$145/sqft
    Source: MiRealSource #50142085 Report a problem

    Public tax history

    YearProperty taxesTax assessment
    2024-- $321,090 +10%
    2023-- $291,840 +12.6%
    2022-- $259,200 +0.6%
    2021-- $257,600 +2.7%
    2020-- $250,840 +0.7%
    2019-- $249,190 +1.9%
    2018$6,327 +2.1%$244,450 +1%
    2017$6,199 $241,980 +6.8%
    2015-- $226,640 +8.3%
    2014-- $209,180 +19%
    2011-- $175,750 -7.9%
    2010-- $190,870
    2009-- $190,870 -16.6%
    2003-- $228,920 +3.5%
    2002-- $221,110 +26.6%
    2001$5,290 +7.5%$174,680 +3.2%
    2000$4,923 $169,270

    Find assessor info on the county website

    Neighborhood: 48306

    Nearby schools

    GreatSchools rating
    Schools provided by the listing agent
    • District: Rochester Community School District

    Source: MiRealSource. This data may not be complete. We recommend contacting the local school district to confirm school assignments for this home.

    Get a cash offer in 3 minutes
    Find out how much your home could sell for in as little as 3 minutes with a no-obligation cash offer.
    Estimated market value
    $787,600
    Get a cash offer in 3 minutes
    Find out how much your home could sell for in as little as 3 minutes with a no-obligation cash offer.
    Estimated market value
    $787,600