Stunning low maintenance home in prime Plano location. Welcome to this beautifully appointed 4-bedroom, 3 -bathroom home, designed for both comfort and convenience. Nestled in a desirable neighborhood, you are literally 10 steps away from the scenic trails of Oak Point Park and Nature Preserve. The park is Plano's largest park with over 800 acres, 8 miles of paved walking trails, 5 miles of soft surface trails located on the Rowlett Creek, Pavilion that can be rented, fishing, kayaking, bird watching and many more nature activities! The homes main floor features hand scraped hard wood floors that lead you to modern kitchen with granite countertops, stainless steel appliances and large gathering island, ideal for entertaining. The kitchen has nice added butlers pantry area with additional cabinets! Kitchen seamlessly connects to spacious living area, the centerpiece of the home that has upscale gas fireplace! Primary bedroom is very spacious and has amazingly scenic windows overlooking the back yard! Primary bathroom has large standup shower and separate soaking tub and a huge closet! Bedrooms are split and front room offers flexibility to be an office or bedroom! Upstairs you will find a large flex space that can be used as a game room or 2nd living area and seamlessly connects to the media room! The full bathroom completes the upstairs area providing the ultimate entertaining area! The back yard offers a great view of the park and trails and has a shed with power and insulation that can be used as a work shop or storage! Home features 27 solar panels that make the energy bills on this home very low! The prime location, modern amenities and thoughtful design, make this property a rare find. Don’t miss the opportunity to make it yours!
Sold
Price Unknown
3236 Peachtree Ln, Plano, TX 75074
4beds
2,975sqft
Single Family Residence
Built in 2016
0.26 Acres Lot
$619,600 Zestimate®
$--/sqft
$3,584 Estimated rent
Home value
$619,600
$582,000 - $657,000
$3,584/mo
Zestimate® history
Owner options
List your home for rent
$3,584/mo
Rent Zestimate®
Find your next renter with Zillow Rental Manager. Plus, with online applications, you can quickly screen prospective tenants – for free.
$3,584/mo
Rent Zestimate®
Refinance and save
Refinancing to a lower rate could help reduce your monthly payments and save thousands over the life of the loan.
Explore your selling options
Work with a Zillow partner agent
Leverage their expertise and Zillow's premium Showcase listings to get your home seen by more buyers.
Get startedList with your own agent
Get your home in front of millions of buyers by listing it on Zillow.
Learn how to do itSell it yourself
Take full control of how buyers see your home on Zillow by listing For Sale by Owner (FSBO).
List your homeWhat's special
Upscale gas fireplaceStainless steel appliancesFlex spaceGranite countertopsScenic windowsLarge gathering islandModern kitchen
Zillow last checked:
Listing updated:
Listed by:
Jonathan Finkenbiner 0553363 972-246-8065,
J. Williams Real Estate Srvcs 972-246-8065
Bought with:
Jonathan Finkenbiner
J. Williams Real Estate Srvcs
Source: NTREIS,MLS#: 20831603
Facts & features
Interior
Bedrooms & bathrooms
- Bedrooms: 4
- Bathrooms: 3
- Full bathrooms: 3
Primary bedroom
- Features: Ceiling Fan(s), Garden Tub/Roman Tub, Sitting Area in Primary, Separate Shower, Walk-In Closet(s)
- Level: First
- Dimensions: 24 x 14
Bedroom
- Features: Ceiling Fan(s)
- Level: First
- Dimensions: 12 x 11
Bedroom
- Features: Ceiling Fan(s)
- Level: First
- Dimensions: 14 x 11
Dining room
- Level: First
- Dimensions: 16 x 14
Dining room
- Level: First
- Dimensions: 13 x 9
Game room
- Features: Ceiling Fan(s)
- Level: Second
- Dimensions: 20 x 19
Kitchen
- Features: Breakfast Bar, Built-in Features, Granite Counters, Kitchen Island, Pantry, Walk-In Pantry
- Level: First
- Dimensions: 13 x 13
Living room
- Features: Ceiling Fan(s), Fireplace
- Level: First
- Dimensions: 19 x 17
Media room
- Level: Second
- Dimensions: 15 x 14
Utility room
- Features: Built-in Features
- Level: First
- Dimensions: 8 x 6
Appliances
- Included: Dishwasher, Electric Oven, Disposal, Gas Range, Microwave
Features
- Granite Counters, High Speed Internet, Kitchen Island
- Flooring: Carpet, Tile, Wood
- Has basement: No
- Number of fireplaces: 1
- Fireplace features: Gas Log, Gas Starter
Interior area
- Total interior livable area: 2,975 sqft
Property
Parking
- Total spaces: 2
- Parking features: Door-Single, Garage Faces Front
- Attached garage spaces: 2
Features
- Levels: Two
- Stories: 2
- Patio & porch: Covered
- Exterior features: Rain Gutters, Storage
- Pool features: Other, Pool
- Fencing: Wood
Lot
- Size: 0.26 Acres
- Dimensions: 66 x 135 x 100 x 140
- Features: Greenbelt, Subdivision, Sprinkler System
Details
- Parcel number: R1084400A01001
Construction
Type & style
- Home type: SingleFamily
- Architectural style: Traditional,Detached
- Property subtype: Single Family Residence
Materials
- Brick, Fiber Cement, Wood Siding
Condition
- Year built: 2016
Utilities & green energy
- Electric: Photovoltaics Seller Owned
- Sewer: Public Sewer
- Water: Public
- Utilities for property: Sewer Available, Water Available
Green energy
- Energy efficient items: Insulation
Community & HOA
Community
- Features: Curbs, Sidewalks
- Subdivision: Royal Oaks Ph 2
HOA
- Has HOA: No
Location
- Region: Plano
Financial & listing details
- Tax assessed value: $691,460
- Annual tax amount: $9,303
- Date on market: 1/31/2025
- Cumulative days on market: 75 days
Price history
| Date | Event | Price |
|---|---|---|
| 6/6/2025 | Sold | -- |
Source: NTREIS #20831603 Report a problem | ||
| 4/23/2025 | Pending sale | $677,000$228/sqft |
Source: NTREIS #20831603 Report a problem | ||
| 4/16/2025 | Contingent | $677,000$228/sqft |
Source: NTREIS #20831603 Report a problem | ||
| 3/27/2025 | Price change | $677,000-2.9%$228/sqft |
Source: NTREIS #20831603 Report a problem | ||
| 3/14/2025 | Price change | $697,000-0.4%$234/sqft |
Source: NTREIS #20831603 Report a problem | ||
| 2/28/2025 | Listed for sale | $699,500$235/sqft |
Source: NTREIS #20831603 Report a problem | ||
| 2/21/2025 | Contingent | $699,500$235/sqft |
Source: NTREIS #20831603 Report a problem | ||
| 1/31/2025 | Listed for sale | $699,500$235/sqft |
Source: NTREIS #20831603 Report a problem | ||
Public tax history
| Year | Property taxes | Tax assessment |
|---|---|---|
| 2025 | $8,708 +7.9% | $652,190 +10% |
| 2024 | $8,067 +9.6% | $592,900 +10% |
| 2023 | $7,360 | $539,000 +7.6% |
| 2022 | -- | $501,050 +8.5% |
| 2021 | -- | $461,988 +5% |
| 2020 | $7,901 -0.4% | $439,907 +0.4% |
| 2019 | $7,930 -4.6% | $438,102 +4.1% |
| 2018 | $8,310 +457.1% | $421,000 +6.7% |
| 2017 | $1,492 | $394,645 +483.9% |
| 2016 | $1,492 | $67,584 |
Find assessor info on the county website
Neighborhood: 75074
Nearby homes
- $649,2005 bd2 ba3.1k sqft3232 Peachtree Ln, Plano, TX 75074Off Market
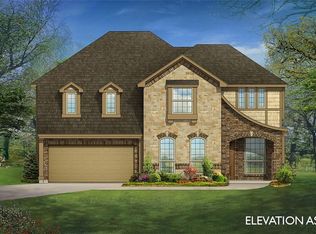
- $621,0004 bd3 ba3.2k sqft3228 Peachtree Ln, Plano, TX 75074Off Market
- $388,200-- bd2 ba1.9k sqft3124 Oak Grove Dr, Plano, TX 75074Off Market
- $622,4005 bd3 ba3.3k sqft3224 Peachtree Ln, Plano, TX 75074Off Market
- $360,7003 bd2 ba2k sqft3120 Oak Grove Dr, Plano, TX 75074Off Market
- $395,800-- bd2 ba2.1k sqft3129 Princess Ln, Plano, TX 75074Off Market
- $503,9004 bd2 ba2.2k sqft3220 Peachtree Ln, Plano, TX 75074Off Market
- $373,900-- bd2 ba2.1k sqft3116 Oak Grove Dr, Plano, TX 75074Off Market
Nearby schools
GreatSchools rating
- 4/10Memorial Elementary SchoolGrades: PK-5Distance: 1 mi
- 7/10Bowman Middle SchoolGrades: 6-8Distance: 1.1 mi
- 8/10Plano East Sr High SchoolGrades: 9-12Distance: 1.4 mi
Schools provided by the listing agent
- Elementary: Dooley
- Middle: Armstrong
- High: Mcmillen
- District: Plano ISD
Source: NTREIS. This data may not be complete. We recommend contacting the local school district to confirm school assignments for this home.
Get a cash offer in 3 minutes
Find out how much your home could sell for in as little as 3 minutes with a no-obligation cash offer.
Estimated market value
$619,600
Get a cash offer in 3 minutes
Find out how much your home could sell for in as little as 3 minutes with a no-obligation cash offer.
Estimated market value
$619,600
- Texas
- Collin County
- Plano
- 75074
- 3236 Peachtree Ln
Nearby cities
Nearby neighborhoods
Nearby zip codes
Other Plano Topics
