If space and privacy are on your list then you've found your new home! Welcome to this stunning 3-bedroom, 2-bath home with the sought-after Martin Ray floorplan, located in the highly desirable Del Webb RiverLights 55+ community, where refined design meets resort-style living.
Inside, you'll find elegant crown molding, upgraded flooring, and a flexible first floor bonus room ideal for a home office or guest space. The gourmet kitchen is designed to impress, featuring quartz countertops, under-cabinet lighting, and premium appliances, including an LG SmartDoor refrigerator and KitchenAid double ovens. The inviting living area centers around a granite-surround fireplace, while the sunroom offers peaceful views with no rear neighbors.
The primary suite is a true retreat, showcasing a tray ceiling, a custom walk-in closet, and a spa-like bath with dual vanities and a spacious tiled shower. Outdoors, enjoy a low-maintenance, fenced backyard, along with a well-equipped garage offering extra storage and a utility sink/pet spa. Living room fan and surface mounting brackets for televisions are excluded from sale.
Residents of Del Webb RiverLights enjoy exceptional amenities, including a grand clubhouse with indoor and outdoor pools, a spa, and a state-of-the-art fitness center. HOA fees include lawn care, and a full-time lifestyle director oversees 50+ social clubs, creating an active, vibrant community. Conveniently located just minutes from Marina Village, downtown Wilmington, and area beaches, this home delivers the coastal lifestyle you've been dreaming of.
Motivated Seller - offering 1 percent of the loan amount, up to $6,000 towards closing costs with our preferred lender!
Sold for $600,000
$600,000
3236 Penzance Row, Wilmington, NC 28412
3beds
2,301sqft
Single Family Residence
Built in 2022
6,098 Square Feet Lot
$595,900 Zestimate®
$261/sqft
$2,946 Estimated rent
Home value
$595,900
$554,000 - $638,000
$2,946/mo
Zestimate® history
Owner options
List your home for rent
$2,946/mo
Rent Zestimate®
Find your next renter with Zillow Rental Manager. Plus, with online applications, you can quickly screen prospective tenants – for free.
$2,946/mo
Rent Zestimate®
Refinance and save
$6,824/mo
Est. payment
Refinancing to a lower rate could help reduce your monthly payments and save thousands over the life of the loan.
$6,824/mo
Est. payment
Explore your selling options
Work with a Zillow partner agent
Leverage their expertise and Zillow's premium Showcase listings to get your home seen by more buyers.
Get startedList with your own agent
Get your home in front of millions of buyers by listing it on Zillow.
Learn how to do itSell it yourself
Take full control of how buyers see your home on Zillow by listing For Sale by Owner (FSBO).
List your homeWhat's special
Tray ceilingElegant crown moldingLow-maintenance fenced backyardKitchenaid double ovensUnder-cabinet lightingLg smartdoor refrigeratorQuartz countertops
Zillow last checked:
Listing updated:
Listed by:
Sheila A Connor 919-247-1075,
Intracoastal Realty Corporation
Bought with:
Pam H Fox, 310852
Nest Realty
Source: Hive MLS,MLS#: 100550846 Originating MLS: Cape Fear Realtors MLS, Inc.
Originating MLS: Cape Fear Realtors MLS, Inc.Facts & features
Interior
Bedrooms & bathrooms
- Bedrooms: 3
- Bathrooms: 2
- Full bathrooms: 2
Rooms
- Room types: Master Bedroom, Bathroom 1, Bedroom 2, Bedroom 3, Bathroom 2, Dining Room, Office, Laundry
Primary bedroom
- Dimensions: 14.11 x 18.4
Bedroom 2
- Dimensions: 13.1 x 11.2
Bedroom 3
- Dimensions: 9.11 x 12.6
Bathroom 1
- Dimensions: 11.8 x 11.1
Bathroom 2
- Dimensions: 5.4 x 8.7
Dining room
- Dimensions: 8.5 x 11.3
Kitchen
- Dimensions: 12.1 x 17.7
Laundry
- Dimensions: 6.1 x 7.4
Office
- Dimensions: 11 x 12
Heating
- Gas Pack, Natural Gas
Cooling
- Central Air
Appliances
- Included: Gas Cooktop, Built-In Electric Oven, Washer, Refrigerator, Ice Maker, Dryer, Dishwasher, Tankless Water Heater
- Laundry: Dryer Hookup, Washer Hookup, Laundry Room
Features
- Sound System, Master Downstairs, Walk-in Closet(s), Entrance Foyer, Ceiling Fan(s), Pantry, Walk-in Shower, Blinds/Shades, Gas Log, Walk-In Closet(s)
- Flooring: LVT/LVP, Carpet, Tile
- Basement: None
- Attic: Floored,Permanent Stairs,Walk-In
- Has fireplace: Yes
- Fireplace features: Gas Log
Interior area
- Total structure area: 2,301
- Total interior livable area: 2,301 sqft
Property
Parking
- Total spaces: 2
- Parking features: Garage Faces Front, Concrete
- Attached garage spaces: 2
Features
- Levels: One
- Patio & porch: Patio, Porch
- Exterior features: Irrigation System, Cluster Mailboxes
- Fencing: Metal/Ornamental,Back Yard
- Has view: Yes
- View description: See Remarks
- Waterfront features: None
- Frontage type: See Remarks
Lot
- Size: 6,098 Square Feet
- Dimensions: 53 x 120 x 53 x 120
- Features: See Remarks
Details
- Parcel number: R07000007343000
- Zoning: R-7
- Special conditions: Standard
Construction
Type & style
- Home type: SingleFamily
- Property subtype: Single Family Residence
Materials
- Composition, Fiber Cement, Wood Frame
- Foundation: Slab
- Roof: Architectural Shingle
Condition
- New construction: No
- Year built: 2022
Utilities & green energy
- Sewer: Public Sewer
- Water: Public
- Utilities for property: Natural Gas Connected, Sewer Connected, Water Connected
Community & HOA
Community
- Subdivision: Riverlights - Del Webb
HOA
- Has HOA: Yes
- Amenities included: Barbecue, Clubhouse, Pool, Dog Park, Fitness Center, Game Room, Indoor Pool, Jogging Path, Maintenance Common Areas, Maintenance Grounds, Meeting Room, Party Room, Pickleball, Sidewalks, Spa/Hot Tub, Street Lights, Tennis Court(s), Trail(s), Senior Community
- HOA fee: $3,348 annually
- HOA name: Del Webb @ Riverlights
- HOA phone: 877-672-2267
- Second HOA fee: $1,320 annually
- Second HOA name: Riverlights
- Second HOA phone: 910-679-3012
Location
- Region: Wilmington
Financial & listing details
- Price per square foot: $261/sqft
- Tax assessed value: $673,000
- Annual tax amount: $3,960
- Date on market: 1/24/2026
- Cumulative days on market: 261 days
- Listing agreement: Exclusive Right To Sell
- Listing terms: Cash,Conventional,FHA,VA Loan
- Road surface type: Paved
Price history
| Date | Event | Price |
|---|---|---|
| 4/23/2026 | Sold | $600,000-1.6%$261/sqft |
Source:  Hive MLS #100550846 Report a problem Hive MLS #100550846 Report a problem | ||
| 3/13/2026 | Pending sale | $610,000$265/sqft |
Source: Hive MLS #100550846 Report a problem | ||
| 1/24/2026 | Listed for sale | $610,000-4.7%$265/sqft |
Source: Hive MLS #100550846 Report a problem | ||
| 1/16/2026 | Listing removed | $639,900$278/sqft |
Source: Hive MLS #100513881 Report a problem | ||
| 10/22/2025 | Price change | $639,900-0.8%$278/sqft |
Source: Hive MLS #100513881 Report a problem | ||
| 9/14/2025 | Price change | $644,900-0.8%$280/sqft |
Source: Hive MLS #100513881 Report a problem | ||
| 7/16/2025 | Price change | $650,000-2.3%$282/sqft |
Source: Hive MLS #100513881 Report a problem | ||
| 6/16/2025 | Listed for sale | $665,000+19.1%$289/sqft |
Source: Hive MLS #100513881 Report a problem | ||
| 3/30/2023 | Sold | $558,500$243/sqft |
Source: Public Record Report a problem | ||
Public tax history
| Year | Property taxes | Tax assessment |
|---|---|---|
| 2024 | $3,700 +94.4% | $425,300 +88.9% |
| 2023 | $1,903 +106.1% | $225,200 +107.4% |
| 2022 | $923 | $108,600 |
Find assessor info on the county website
Neighborhood: Silver Lake
Nearby homes
- $554,7006,359 Square Feet3240 Penzance Row, Wilmington, NC 28412Off Market
- $634,9006,316 Square Feet3230 Penzance Row, Wilmington, NC 28412Off Market
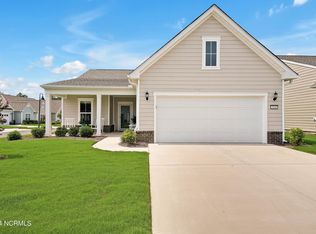
- $577,5003 bd2 ba1.7k sqft3244 Penzance Row, Wilmington, NC 28412Sold
- $699,6008,363 Square Feet509 Fox Sedge Pl, Wilmington, NC 28412Off Market
- $681,5003 bd2 ba2.3k sqft3226 Penzance Row, Wilmington, NC 28412Off Market
- $660,3006,316 Square Feet3237 Penzance Row, Wilmington, NC 28412Off Market
- $726,4008,015 Square Feet505 Fox Sedge Pl, Wilmington, NC 28412Off Market
- $587,8008,712 Square Feet602 Craddock Dr, Wilmington, NC 28412Off Market
Nearby schools
GreatSchools rating
- 5/10Mary C Williams ElementaryGrades: K-5Distance: 1.4 mi
- 9/10Myrtle Grove MiddleGrades: 6-8Distance: 2.8 mi
- 3/10New Hanover HighGrades: 9-12Distance: 5.7 mi
Schools provided by the listing agent
- Elementary: Williams
- Middle: Myrtle Grove
- High: New Hanover
Source: Hive MLS. This data may not be complete. We recommend contacting the local school district to confirm school assignments for this home.
Get a cash offer in 3 minutes
Find out how much your home could sell for in as little as 3 minutes with a no-obligation cash offer.
Estimated market value
$595,900
Get a cash offer in 3 minutes
Find out how much your home could sell for in as little as 3 minutes with a no-obligation cash offer.
Estimated market value
$595,900
- North Carolina
- New Hanover County
- Wilmington
- 28412
- Silver Lake
- 3236 Penzance Row
Nearby cities
Nearby neighborhoods
Nearby zip codes
Other Wilmington Topics
