Welcome home to this furnished and beautifully maintained Presidents Choice model with 1,700 SF of living with 3BR's, 2BA's and situated on the Savannah's Preserve. This split-plan home features an updated kitchen with quartz, soft close doors and drawers, Samsung SS chef collection appliances, tankless HWH, tiled floors, irrigation well, panel shutters and interior planation shutters. The expansive 47' screened lanai provides the perfect setting to relax and enjoy serene preserve views and abundant wildlife. Located just minutes from two clubhouses, a 10,000 SF theater, recreation center, three pools, on-site restaurant, and an array of activities surrounded by Florida sunshine and a fun lifestyle. All measurements approximate, buyer to verify. Land Lease Property.
Sold for $198,000
$198,000
3236 Perigrine Falcon Drive, Port St Lucie, FL 34952
3beds
1,700sqft
Manufactured Home, Single Family Residence
Built in 2006
6,485 Square Feet Lot
$197,000 Zestimate®
$116/sqft
$2,567 Estimated rent
Home value
$197,000
$177,000 - $219,000
$2,567/mo
Zestimate® history
Owner options
List your home for rent
$2,567/mo
Rent Zestimate®
Find your next renter with Zillow Rental Manager. Plus, with online applications, you can quickly screen prospective tenants – for free.
$2,567/mo
Rent Zestimate®
Refinance and save
$1,822/mo
Est. payment
Refinancing to a lower rate could help reduce your monthly payments and save thousands over the life of the loan.
$1,822/mo
Est. payment
Explore your selling options
Work with a Zillow partner agent
Leverage their expertise and Zillow's premium Showcase listings to get your home seen by more buyers.
Get startedList with your own agent
Get your home in front of millions of buyers by listing it on Zillow.
Learn how to do itSell it yourself
Take full control of how buyers see your home on Zillow by listing For Sale by Owner (FSBO).
List your homeWhat's special
Zillow last checked:
Listing updated:
Listed by:
Tara Lynn Edwards 772-801-9187,
Select Properties/Treas Coast,
Patricia E Smith 772-342-2335,
Select Properties/Treas Coast
Bought with:
Heather Allyson Hicks, 3339935
Century 21 All Professional
Source: BeachesMLS,MLS#: R11154994 Originating MLS: BeachesMLS
Originating MLS: BeachesMLSFacts & features
Interior
Bedrooms & bathrooms
- Bedrooms: 3
- Bathrooms: 2
- Full bathrooms: 2
- Main level bathrooms: 2
- Main level bedrooms: 3
Primary bedroom
- Description: Approximate
- Level: Main
- Area: 196
- Dimensions: 14 X 14
Kitchen
- Description: Approximate
- Level: Main
- Area: 182
- Dimensions: 13 X 14
Living room
- Description: Approximate
- Level: Main
- Area: 156
- Dimensions: 12 X 13
Heating
- Central, Electric
Cooling
- Central Air, Electric
Appliances
- Included: Dryer, Dishwasher, Electric Range, Electric Water Heater, Microwave, Refrigerator, Water Heater, Washer
Features
- Breakfast Bar, Dining Area, Separate/Formal Dining Room, Dual Sinks, Kitchen Island, Split Bedrooms, Storage, Separate Shower, Walk-In Closet(s)
- Flooring: Ceramic Tile, Laminate
- Windows: Blinds, Metal, Single Hung
- Furnished: Yes
Interior area
- Total structure area: 3,243
- Total interior livable area: 1,700 sqft
Property
Parking
- Total spaces: 4
- Parking features: Attached Carport, Carport, Driveway
- Carport spaces: 2
- Uncovered spaces: 2
- Details: CarportSpaces:2.00
Features
- Levels: One
- Stories: 1
- Patio & porch: Patio, Porch, Screened
- Exterior features: Outdoor Living Area, Porch
- Pool features: Association
- Has view: Yes
- View description: Preserve
- Waterfront features: None
Lot
- Size: 6,485 Square Feet
- Features: Sprinklers Automatic, Sprinkler System, < 1/4 Acre
Details
- Additional structures: Shed(s)
- Parcel number: 342480000240001
- Zoning: Planne
- Special conditions: Listed As-Is
Construction
Type & style
- Home type: MobileManufactured
- Architectural style: Ranch
- Property subtype: Manufactured Home, Single Family Residence
Materials
- Modular/Prefab
- Roof: Shingle
Condition
- Resale
- New construction: No
- Year built: 2006
Utilities & green energy
- Electric: 3 Phase
- Sewer: Public Sewer
- Water: Public
- Utilities for property: Cable Available, Sewer Available, Underground Utilities, Water Available
Community & HOA
Community
- Features: Home Owners Association
- Security: Gated Community, Security Guard
- Senior community: Yes
- Subdivision: FAIRWAYS AT SAVANNA CLUB REPLAT NO 1
HOA
- Has HOA: Yes
- Amenities included: Basketball Court, Bocce Court, Billiard Room, Clubhouse, Fitness Center, Golf Course, Pickleball, Pool, Putting Green(s), Restaurant, Shuffleboard Court, Sauna, Spa/Hot Tub, Tennis Court(s)
- Services included: Common Areas, Cable TV, Recreation Facilities, Security, Trash, Internet
- HOA fee: $310 monthly
- HOA phone: 772-340-1889
Location
- Region: Port Saint Lucie
Financial & listing details
- Price per square foot: $116/sqft
- Tax assessed value: $232,200
- Annual tax amount: $3,927
- Date on market: 3/21/2026
- Cumulative days on market: 62 days
- Listing terms: Cash,Conventional
Price history
| Date | Event | Price |
|---|---|---|
| 4/29/2026 | Sold | $198,000-5.7%$116/sqft |
Source:  BeachesMLS #R11154994 Report a problem BeachesMLS #R11154994 Report a problem | ||
| 1/16/2026 | Listed for sale | $210,000+110.2%$124/sqft |
Source: BeachesMLS #RX-11154994 Report a problem | ||
| 5/29/2015 | Listing removed | $99,900$59/sqft |
Source: McCurdy and Company Realty #RX-10107665 Report a problem | ||
| 3/15/2015 | Pending sale | $99,900$59/sqft |
Source: McCurdy and Company Realty #RX-10107665 Report a problem | ||
| 2/1/2015 | Listed for sale | $99,900$59/sqft |
Source: McCurdy and Company Realty #RX-10107665 Report a problem | ||
Public tax history
| Year | Property taxes | Tax assessment |
|---|---|---|
| 2025 | $3,928 +7.8% | $191,847 +10% |
| 2024 | $3,644 +8.1% | $174,407 +10% |
| 2023 | $3,370 +10.8% | $158,552 +10% |
| 2022 | $3,043 +6.9% | $144,139 +10% |
| 2021 | $2,846 +16.1% | $131,036 +10% |
| 2020 | $2,452 | $119,124 -1.6% |
| 2019 | $2,452 +4.7% | $121,000 +16.6% |
| 2018 | $2,341 +16.8% | $103,800 +16% |
| 2017 | $2,004 +10.5% | $89,500 +4.8% |
| 2016 | $1,814 +5.8% | $85,400 +6.5% |
| 2015 | $1,714 +229% | $80,200 +3.8% |
| 2014 | $521 | $77,296 +1.5% |
| 2013 | -- | $76,154 +1.7% |
| 2012 | -- | $74,881 +3% |
| 2011 | -- | $72,700 -30.2% |
| 2010 | -- | $104,100 -0.4% |
| 2009 | -- | $104,500 -5.9% |
| 2008 | -- | $111,100 -26.3% |
| 2007 | -- | $150,700 |
Find assessor info on the county website
Neighborhood: 34952
Nearby homes
- $185,8003 bd2 ba1.9k sqft3240 Perigrine Falcon Dr, Port Saint Lucie, FL 34952Off Market
- $162,3002 bd-- ba1.6k sqft3232 Perigrine Falcon Dr, Port Saint Lucie, FL 34952Off Market
- $272,9003 bd2 ba1.9k sqft3228 Perigrine Falcon Dr, Port Saint Lucie, FL 34952Off Market
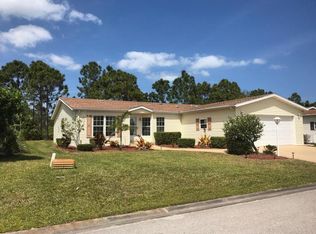
- $---- bd-- ba-- sqft3237 Perigrine Falcon Dr, Pt Saint Lucie, FL 34952Off Market
- $190,0002 bd2 ba1.5k sqft3237 Perigrine Falcon Dr, Port Saint Lucie, FL 34952Sold
- $164,7002 bd-- ba1.5k sqft3244 Perigrine Falcon Dr, Port Saint Lucie, FL 34952Off Market
- $150,7002 bd-- ba1.7k sqft3241 Perigrine Falcon Dr, Port Saint Lucie, FL 34952Off Market
- $170,5002 bd2 ba1.5k sqft3233 Perigrine Falcon Dr, Port Saint Lucie, FL 34952Off Market
Nearby schools
GreatSchools rating
- 4/10Savanna Ridge Elementary SchoolGrades: PK-5Distance: 2 mi
- 5/10Northport K-8 SchoolGrades: PK-8Distance: 3.8 mi
- 4/10Port St. Lucie High SchoolGrades: 9-12Distance: 1.6 mi
Schools provided by the listing agent
- Elementary: Savanna Ridge
- Middle: Northport K-8
- High: Port St. Lucie
Source: BeachesMLS. This data may not be complete. We recommend contacting the local school district to confirm school assignments for this home.
Get a cash offer in 3 minutes
Find out how much your home could sell for in as little as 3 minutes with a no-obligation cash offer.
Estimated market value
$197,000
Get a cash offer in 3 minutes
Find out how much your home could sell for in as little as 3 minutes with a no-obligation cash offer.
Estimated market value
$197,000
- Florida
- Saint Lucie County
- Port Saint Lucie
- 34952
- 3236 Perigrine Falcon Drive
Nearby cities
Nearby neighborhoods
Nearby zip codes
Other Port Saint Lucie Topics
- Apartments for Rent in 34952
- Houses for Sale in 34952
- Houses for Rent in 34952
- 34952 Real Estate
- Port Saint Lucie Condos
- Houses for Sale in Port Saint Lucie
- Newest Listings in Port Saint Lucie
- Port Saint Lucie Home Values
- Port Saint Lucie Real Estate Agents
- Port Saint Lucie Refinance
- Port Saint Lucie Mortgage Rates
