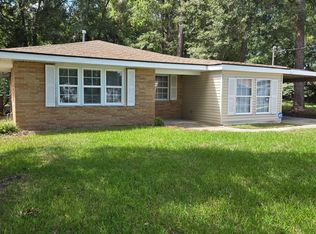
Charming 3BR Home with Fenced Yard & Covered Carport Prime Slidell Location! Welcome home! This cozy and efficient 3-bedroom, 1.5-bathroom single-family home offers 1,003 sq. ft. of comfortable living space in the established Windsor subdivision. Perfect for anyone looking for convenience and privacy, this solid brick home is move-in ready and packed with practical features. Inside, you will find a bright layout with an indoor laundry room that makes chore day a breeze. Step outside to enjoy a fully fenced front and backyard ideal for outdoor relaxing or safe playtime complete with a functional storage shed for your tools and gear. Rain or shine, your vehicle stays protected under the attached covered carport.
Situated just off Old Spanish Trail, this home places you minutes from local dining, shopping, and everyday essentials. Commuters will love the ultra-fast access to I-10, making trips to New Orleans, the Mississippi Gulf Coast, or nearby military bases incredibly convenient.
Property Features:
3 Bedrooms / 1.5 Bathrooms
1,003 Sq. Ft. of living space
Attached covered carport
Dedicated indoor laundry room
Fully fenced front & back yards
Outdoor storage shed included
Quick, easy access to I-10 and Old Spanish Trail
$1,480.00 a month rent with $1,480.00 security deposit; $35.00 background check fee per adult and 1 year lease required.
Home is available for move in on September 15th and conveniently located only 35 minutes from the CBD!
No smoking in home, no pets, we do not accept vouchers and we do not accept Section 8.
Lawn maintenance included in rent.
Please contact for more details and a to view the property.
House for rent
Single family residence
Available now
No pets
Air conditioner, central air
Hookups laundry
Off street parking
Forced air
What's special
- 27 days |
- -- |
- -- |
Zillow last checked:
Listing updated:
Travel times
Facts & features
Interior
Bedrooms & bathrooms
- Bedrooms: 3
- Bathrooms: 2
- Full bathrooms: 1
- 1/2 bathrooms: 1
Heating
- Forced Air
Cooling
- Air Conditioner, Central Air
Appliances
- Included: Microwave Oven, Oven
- Laundry: Hookups
Features
- Flooring: Tile
Interior area
- Total interior livable area: 1,003 sqft
Property
Parking
- Parking features: Off Street
- Details: Contact manager
Details
- Parcel number: 90049
Construction
Type & style
- Home type: SingleFamily
- Property subtype: Single Family Residence
Community & HOA
Location
- Region: Slidell
Financial & listing details
- Lease term: 1 Year
Nearby apartments for rent



Price history
| Date | Event | Price |
|---|---|---|
| 9/12/2026 | Price change | $1,480-7.5%$1/sqft |
Source: Zillow Rentals Report a problem | ||
| 9/1/2026 | Listed for rent | $1,600$2/sqft |
Source: Zillow Rentals Report a problem | ||
| 8/26/2026 | Sold | -- |
Source:  GSREIN #2569901 Report a problem GSREIN #2569901 Report a problem | ||
| 8/16/2026 | Pending sale | $110,000$110/sqft |
Source: GSREIN #2569901 Report a problem | ||
| 7/29/2026 | Listed for sale | $110,000+64.2%$110/sqft |
Source: GSREIN #2569901 Report a problem | ||
| 3/4/2016 | Sold | -- |
Source: GSREIN #2036736 Report a problem | ||
| 1/21/2016 | Pending sale | $67,000$67/sqft |
Source: CENTURY 21 Investment Realty #2036736 Report a problem | ||
| 11/20/2015 | Listed for sale | $67,000$67/sqft |
Source: CENTURY 21 Investment Realty #2036736 Report a problem | ||
| 11/5/2015 | Sold | -- |
Source: Public Record Report a problem | ||