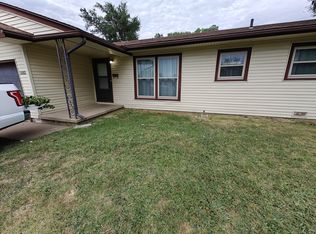
If you are looking for move in ready, this one is for you! This 3 bed 1.5 bath home has been lovingly refurbished with several upgrades including fresh interior paint, newly textured ceilings, and new kitchen counters just to name a few! Walking up to the house you'll notice it just looks cheerful! From the covered front porch and new garage door to the hostas in bloom and gorgeous green lawn, it just feels like home. That front lawn is easy to keep up with the sprinkler system! The living room gets plenty of natural light with the floor to ceiling windows, and is open to the dining area. Walking down the hall, don't miss the large linen pantry and storage drawers and the attic fan! The hall bath features new flooring, toilet, fan, and lightbar, and a full bathtub with curved shower curtain rod and rain shower head. The master bedroom has access to the hall bath through the pocket door. Those wood floors? Newly refinished! A huge closet awaits your organizational skills and features new sliding doors. The two back bedrooms also have newly refinished wood floors, and share a super cute Jack and Jill half bath- separated with pocket doors. The half bath features new flooring, vanity, and sink. Now lets head into the kitchen- wow! Brand new countertops, a laundry area with tons of extra storage, and a Pella sliding glass door with an additional lower locking mechanism. The backyard is very large indeed! Featuring a concrete patio with pergola and a firepit, it is ready for you to enjoy a quiet evening outdoors or to entertain. A storage shed makes it easy to access your lawn and garden equipment and there is a privacy fence. Call Denise to set up a tour of your new home today! FAQs: HVAC was replaced in 2020, sewer line from the house to the main was replaced in 2021, hot water heater is 3-4 years old, roof is approximately 10 years old, sprinkler system was installed in 2022 in the front yard only. Seller is a licensed real estate agent in the state of KS.
Closed
Price Unknown
3236 S Bonn Ave, Wichita, KS 67217
3beds
960sqft
Single Family Onsite Built
Built in 1956
7,840 Square Feet Lot
$161,000 Zestimate®
$--/sqft
$1,260 Estimated rent
Home value
$161,000
$148,000 - $174,000
$1,260/mo
Zestimate® history
Owner options
List your home for rent
$1,260/mo
Rent Zestimate®
Find your next renter with Zillow Rental Manager. Plus, with online applications, you can quickly screen prospective tenants – for free.
$1,260/mo
Rent Zestimate®
Refinance and save
Refinancing to a lower rate could help reduce your monthly payments and save thousands over the life of the loan.
Explore your selling options
Work with a Zillow partner agent
Leverage their expertise and Zillow's premium Showcase listings to get your home seen by more buyers.
Get startedList with your own agent
Get your home in front of millions of buyers by listing it on Zillow.
Learn how to do itSell it yourself
Take full control of how buyers see your home on Zillow by listing For Sale by Owner (FSBO).
List your homeWhat's special
Zillow last checked:
Listing updated:
Listed by:
Denise Lewis 316-371-4081,
Keller Williams Hometown Partners
Bought with:
Matthew Chavez, 00242219
Source: SCKMLS as distributed by MLS GRID,MLS#: 676173
Facts & features
Interior
Bedrooms & bathrooms
- Bedrooms: 3
- Bathrooms: 2
- Full bathrooms: 1
- 1/2 bathrooms: 1
Primary bedroom
- Description: Wood
- Level: Main
- Area: 102.5
- Dimensions: 10 x 10.25
Bedroom
- Description: Wood
- Level: Main
- Area: 90.25
- Dimensions: 9.5 x 9.5
Bedroom
- Description: Wood
- Level: Main
- Area: 109.25
- Dimensions: 9.5 x 11.5
Kitchen
- Description: Tile
- Level: Main
- Area: 120
- Dimensions: 8 x 15
Living room
- Description: Wood Laminate
- Level: Main
- Area: 149.5
- Dimensions: 11.5 x 13
Heating
- Forced Air, Natural Gas
Cooling
- Central Air, Electric
Appliances
- Included: Dishwasher
- Laundry: Main Level, 220 equipment
Features
- Ceiling Fan(s)
- Flooring: Hardwood, Laminate
- Doors: Storm Door(s)
- Windows: Window Coverings-All
- Basement: None
- Has fireplace: No
Interior area
- Total interior livable area: 960 sqft
- Finished area above ground: 960
- Finished area below ground: 0
Property
Parking
- Total spaces: 1
- Parking features: Attached, Garage Door Opener
- Garage spaces: 1
Features
- Levels: One
- Stories: 1
- Patio & porch: Patio, Covered
- Exterior features: Guttering - ALL, Sprinkler System
- Fencing: Wood
Lot
- Size: 7,840 Square Feet
- Features: Standard
Details
- Additional structures: Storage
- Parcel number: 213070210300700
Construction
Type & style
- Home type: SingleFamily
- Architectural style: Ranch
- Property subtype: Single Family Onsite Built
Materials
- Vinyl/Aluminum
- Foundation: Crawl Space
- Roof: Composition
Condition
- Year built: 1956
Utilities & green energy
- Gas: Natural Gas Available
- Utilities for property: Sewer Available, Natural Gas Available, Public
Community & HOA
Community
- Subdivision: RIDGEVIEW
HOA
- Has HOA: No
Location
- Region: Wichita
Financial & listing details
- Tax assessed value: $123,100
- Annual tax amount: $1,424
- Date on market: 7/18/2026
- Cumulative days on market: 5 days
- Ownership: Individual
- Road surface type: Paved
Price history
Price history is unavailable.
Public tax history
| Year | Property taxes | Tax assessment |
|---|---|---|
| 2025 | $1,429 +17% | $14,157 +16.7% |
| 2024 | $1,221 -6.8% | $12,136 |
| 2023 | $1,310 +16.4% | $12,136 |
| 2022 | $1,125 +24.1% | -- |
| 2021 | $906 -0.4% | -- |
| 2020 | $910 +5.1% | $8,131 +5.1% |
| 2019 | $866 -48.2% | $7,740 +5% |
| 2018 | $1,670 +102.5% | $7,372 |
| 2017 | $825 +106.8% | -- |
| 2016 | $399 -51.2% | -- |
| 2015 | $816 +2% | -- |
| 2014 | $800 | -- |
| 2013 | -- | -- |
| 2012 | -- | -- |
| 2011 | -- | $7,602 |
| 2008 | -- | $7,602 +3% |
| 2007 | -- | $7,383 +3% |
| 2006 | -- | $7,165 |
| 2005 | -- | $7,165 +3% |
| 2004 | -- | $6,958 +3.1% |
| 2003 | -- | $6,751 +6% |
| 2002 | -- | $6,371 +12.6% |
| 2000 | -- | $5,658 |
Find assessor info on the county website
Neighborhood: Southwest
Nearby homes
- $139,9003 bd1 ba968 sqft3242 S Bonn Ave, Wichita, KS 67217Off Market

- $154,5003 bd1 ba1.2k sqft3230 S Bonn Ave, Wichita, KS 67217Off Market
- $148,0003 bd1 ba1k sqft3250 S Bonn Ave, Wichita, KS 67217Off Market
- $147,9003 bd1 ba996 sqft3224 S Bonn Ave, Wichita, KS 67217Off Market
- $148,6003 bd1 ba1.1k sqft3235 S Hiram Ave, Wichita, KS 67217Off Market
- $143,6003 bd1 ba1.2k sqft3241 S Hiram Ave, Wichita, KS 67217Off Market
- $135,2003 bd1 ba960 sqft3229 S Hiram Ave, Wichita, KS 67217Off Market
- $132,2003 bd1 ba984 sqft3249 S Hiram Ave, Wichita, KS 67217Off Market
Nearby schools
GreatSchools rating
- 4/10Kelly Liberal Arts AcademyGrades: PK-5Distance: 0.3 mi
- 2/10Truesdell Middle SchoolGrades: 6-8Distance: 0.9 mi
- 1/10South High SchoolGrades: 9-12Distance: 1.1 mi
Schools provided by the listing agent
- Elementary: Kelly
- Middle: Truesdell
- High: South
Source: SCKMLS as distributed by MLS GRID. This data may not be complete. We recommend contacting the local school district to confirm school assignments for this home.
Sell for more on Zillow
Get a Zillow Showcase℠ listing at no additional cost and you could sell for .
$161,000
2% more
+$3,220
With Zillow Showcase(estimated)
$164,220
Sell for more on Zillow
Get a Zillow Showcase℠ listing at no additional cost and you could sell for .
$161,000
2% more
+$3,220
With Zillow Showcase(estimated)
$164,220
- Kansas
- Sedgwick County
- Wichita
- 67217
- Southwest
- 3236 S Bonn Ave
