Skip main navigation
Off market
  • $514,700

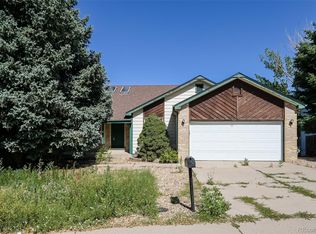
    3236 S Danube St, Aurora, CO 80013

    3beds
    2baths
    1,833sqft
    SingleFamily
    Built in 1984
    10,105 Square Feet Lot
    $514,700 Zestimate®
    $281/sqft
    $2,888 Estimated rent

    Home value

    $514,700

    $489,000 - $540,000

    $2,888/mo

    Zestimate® history
    Loading
    Loading...

    Owner options

    List your home for rent

    $2,888/mo

    Rent Zestimate®

    Find your next renter with Zillow Rental Manager. Plus, with online applications, you can quickly screen prospective tenants – for free.

    Learn more

    $2,888/mo

    Rent Zestimate®

    Refinance and save

    $3,006/mo

    Est. payment

    Refinancing to a lower rate could help reduce your monthly payments and save thousands over the life of the loan.

    See today's rates

    $3,006/mo

    Est. payment

    Explore your selling options

    Work with a Zillow partner agent

    Leverage their expertise and Zillow's premium Showcase listings to get your home seen by more buyers.

    Get started

    List with your own agent

    Get your home in front of millions of buyers by listing it on Zillow.

    Learn how to do it

    Sell it yourself

    Take full control of how buyers see your home on Zillow by listing For Sale by Owner (FSBO).

    List your home

    What's special

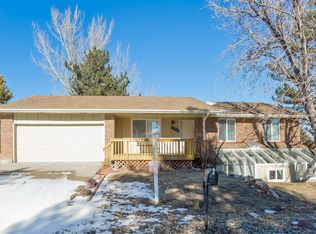
    KEY FEATURES Sq Footage: 2800 sqft. Bedrooms: 4 Beds Bathrooms: 4 Baths Parking: 2 Garage ; Guest parking Lease Duration: 1 Year or more Deposit: $2,445 Pets Policy: Cats & Dogs OK Laundry: In Unit Property Type: Single Family House Enjoy No HOA Fees!! This 4 bedroom, 4 bath Seven Hills home has over 2800 finished square feet plus additional storage in the basement. Cherry Creek Schools Coyote Hills Elementary School, (Eaglecrest HS) , Grandview High School, nicely updated gourmet kitchen with stainless steel appliances , neutral styling, with a fresh coat of paint, brand-new wall-to-wall carpeting , and brand-new air fresheners.walk in closets, fresh paint, 1/4 acre lot with HUGE deck, shed, walkout basement,Wood burning fireplace , pre-wired security system ,washer and dryer are Staying ,vaulted ceilings , 2 car garage with a garage opener , and much more. The yard and deck are perfect for outdoor entertaining or the active family. Don't miss the huge backyard complete with an extra large storage shed! Must see! Large patio and deck to make these outdoor living spaces joyful and attractive Walk out basement gives access to the rear yard from the basement level. Great location ,The house sits close to shopping (walking distance), DTC, and I-25 & E470. The large open turf areas are enjoyed for soccer, lacrosse, frisbee, and flag football. A site often used for family, graduation, and even wedding pictures. A new playground structure with many fun features for all ages. Award winning Cherry Creek Schools! This one is a must see! Call to schedule a private tour. The Cherry Creek School District is one of the highest-achieving school districts in the state.Excellent education for the children of Cherry Creek. More than 73% of Cherry Creek Schools have advanced degrees and teachers have an average of 10 years' experience. Your children deserve a great school in their neighborhood. This one will go quick! RENTAL FEATURES Living room Dining room Walk-in closet Master bath Family room Storage space Breakfast nook Pantry Office Basement Attic Finished Walk-Out Basement Range / Oven Refrigerator Dishwasher Microwave Garbage disposal Stainless steel appliances Deck, or Patio Yard Fenced yard Lawn Porch Sprinkler system Heat: forced air Central A/C Ceiling fans Storm windows Cable-ready High-speed internet Wired Hardwood floor Tile floor Granite countertop Fireplace High / Vaulted ceiling Skylights

    This property is off market, which means it's not currently listed for sale or rent on Zillow. This may be different from what's available on other websites or public sources.

    Facts & features

    Interior

    Bedrooms & bathrooms
    • Bedrooms: 3
    • Bathrooms: 2.75
    Heating
    • Forced air
    Cooling
    • Central
    Appliances
    • Included: Dryer, Washer
    Features
    • Flooring: Hardwood
    • Basement: Finished
    • Has fireplace: Yes
    Interior area
    • Total interior livable area: 1,833 sqft

    Property

    Parking
    • Total spaces: 2
    • Parking features: Garage - Attached
    Features
    • Exterior features: Brick
    Lot
    • Size: 10,105 sqft
    Details
    • Parcel number: 197534309011

    Construction

    Type & style
    • Home type: SingleFamily
    Materials
    • Wood
    • Roof: Asphalt
    Condition
    • Year built: 1984

    Community & neighborhood

    Location
    • Region: Aurora

    Price history

    DateEventPrice
    3/24/2021Listing removed--
    Source: Owner Report a problem
    4/15/2018Listing removed$2,545$1/sqft
    Source: Owner Report a problem
    3/7/2018Listed for rent$2,545+6.3%$1/sqft
    Source: Owner Report a problem
    2/14/2017Listing removed$2,395+6.7%$1/sqft
    Source: Swift Harvest LLC Report a problem
    10/6/2016Listing removed$2,245-8.2%$1/sqft
    Source: Swift Harvest LLC Report a problem
    6/26/2015Listing removed$2,445$1/sqft
    Source: Swift Harvest LLC Report a problem
    5/4/2015Listed for rent$2,445$1/sqft
    Source: Owner Report a problem
    9/1/2006Sold$227,000+3.2%$124/sqft
    Source: Public Record Report a problem
    12/21/2004Sold$220,000+13.4%$120/sqft
    Source: Public Record Report a problem
    10/3/2000Sold$193,950$106/sqft
    Source: Public Record Report a problem

    Public tax history

    YearProperty taxesTax assessment
    2025$2,776 +13.4%$32,831 -7.2%
    2024$2,448 +24.6%$35,383 -10.3%
    2023$1,965 -0.6%$39,447 +45.4%
    2022$1,978 $27,133 -2.8%
    2021-- $27,913 +1.5%
    2020$1,974 +24.7%$27,492
    2019$1,583 --
    2018$1,583 +1.5%$21,470
    2017$1,560 $21,470 +7.8%
    2016-- $19,924
    2015-- $19,924 +29.7%
    2014$1,469 +14.9%$15,363 -7.2%
    2013$1,279 $16,550
    2012-- $16,550
    2011$1,283 +2.7%$16,550 +0.1%
    2010$1,249 -10%$16,530
    2009$1,387 $16,530 -8.9%
    2008-- $18,148
    2007-- $18,148 +1.4%
    2006-- $17,903
    2005-- $17,903 -1.2%
    2002$1,335 +12.9%$18,120 +19%
    2001$1,183 $15,230

    Find assessor info on the county website

    Neighborhood: Seven Hills

    Nearby schools

    GreatSchools rating
    Schools provided by the listing agent
    • District: CHEERY CREEK

    Source: The MLS. This data may not be complete. We recommend contacting the local school district to confirm school assignments for this home.

    Get a cash offer in 3 minutes
    Find out how much your home could sell for in as little as 3 minutes with a no-obligation cash offer.
    Estimated market value
    $514,700
    Get a cash offer in 3 minutes
    Find out how much your home could sell for in as little as 3 minutes with a no-obligation cash offer.
    Estimated market value
    $514,700