Skip main navigation
Sold
  • Price Unknown

    3236 S Harris Ave, Independence, MO 64052

    3beds
    1,004sqft
    Single Family Residence
    Built in 1960
    8,712 Square Feet Lot
    $193,700 Zestimate®
    $--/sqft
    $1,575 Estimated rent

    Home value

    $193,700

    $184,000 - $203,000

    $1,575/mo

    Zestimate® history
    Loading
    Loading...

    Owner options

    List your home for rent

    $1,575/mo

    Rent Zestimate®

    Find your next renter with Zillow Rental Manager. Plus, with online applications, you can quickly screen prospective tenants – for free.

    Learn more

    $1,575/mo

    Rent Zestimate®

    Refinance and save

    Refinancing to a lower rate could help reduce your monthly payments and save thousands over the life of the loan.

    See today's rates

    Explore your selling options

    Work with a Zillow partner agent

    Leverage their expertise and Zillow's premium Showcase listings to get your home seen by more buyers.

    Get started

    List with your own agent

    Get your home in front of millions of buyers by listing it on Zillow.

    Learn how to do it

    Sell it yourself

    Take full control of how buyers see your home on Zillow by listing For Sale by Owner (FSBO).

    List your home

    What's special

    Spacious kitchenDining combo
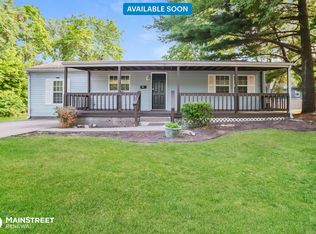
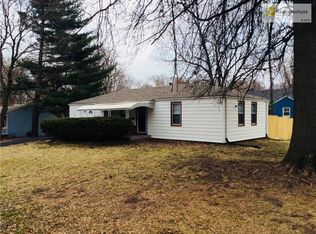
    Welcome to your new home. This lovely three bedroom, one bath house comes with a spacious kitchen and dining combo, perfect family gatherings and entertaining. Situated on a corner lot with a fence back yard with a patio to enjoy that morning cup of coffee. You'll be close to the action as you are only a few blocks of the stadiums. Commuting downtown, shopping or dining is all within a 10 minute drive.

    Zillow last checked:

    Listing updated:

    Listing Provided by:

    Theresa Qualls 816-401-1941,

    ReeceNichols - Eastland

    Bought with:

    Erica Peterson, 2016026015

    EXP Realty LLC

    Source: Heartland MLS as distributed by MLS GRID,MLS#: 2462559MLS Logo

    Facts & features

    Interior

    Bedrooms & bathrooms
    • Bedrooms: 3
    • Bathrooms: 1
    • Full bathrooms: 1
    Primary bedroom
    • Level: First
    • Area: 156 Square Feet
    • Dimensions: 12 x 13
    Bedroom 2
    • Level: First
    • Area: 100 Square Feet
    • Dimensions: 10 x 10
    Bedroom 3
    • Level: First
    • Area: 90 Square Feet
    • Dimensions: 9 x 10
    Bathroom 1
    • Level: First
    Dining room
    • Level: First
    • Area: 120 Square Feet
    • Dimensions: 12 x 10
    Kitchen
    • Level: First
    • Area: 120 Square Feet
    • Dimensions: 12 x 10
    Living room
    • Level: First
    • Area: 150 Square Feet
    • Dimensions: 10 x 15
    Heating
    • Forced Air
    Cooling
    • Attic Fan, Electric
    Appliances
    • Included: Dishwasher, Disposal, Exhaust Fan, Built-In Oven
    • Laundry: In Basement
    Features
    • Ceiling Fan(s)
    • Flooring: Wood
    • Windows: Wood Frames
    • Basement: Concrete,Full,Garage Entrance
    • Has fireplace: No
    Interior area
    • Total structure area: 1,004
    • Total interior livable area: 1,004 sqft
    • Finished area above ground: 1,004

    Property

    Parking
    • Total spaces: 1
    • Parking features: Attached, Garage Door Opener, Garage Faces Front
    • Attached garage spaces: 1
    Features
    • Patio & porch: Patio, Covered
    • Fencing: Metal,Other,Wood
    Lot
    • Size: 8,712 sqft
    • Dimensions: 75 x 100
    • Features: Corner Lot, Level
    Details
    • Parcel number: 27740072400000000

    Construction

    Type & style
    • Home type: SingleFamily
    • Architectural style: Traditional
    • Property subtype: Single Family Residence
    Materials
    • Board & Batten Siding
    • Roof: Composition
    Condition
    • Year built: 1960

    Utilities & green energy

    • Sewer: Public Sewer
    • Water: Public

    Community & neighborhood

    Security
    • Security features: Smoke Detector(s)
    Location
    • Region: Independence
    • Subdivision: Rushton Heights

    Other

    Other facts
    • Listing terms: Cash,Conventional,FHA,VA Loan
    • Ownership: Private

    Price history

    DateEventPrice
    12/18/2023Sold--
    Source: Heartland MLS as distributed by MLS GRID #2462559 Report a problem
    11/12/2023Pending sale$150,000$149/sqft
    Source: ReeceNichols Real Estate #2462559 Report a problem
    11/12/2023Contingent$150,000$149/sqft
    Source: Heartland MLS as distributed by MLS GRID #2462559 Report a problem
    11/9/2023Listed for sale$150,000$149/sqft
    Source: Heartland MLS as distributed by MLS GRID #2462559 Report a problem

    Public tax history

    YearProperty taxesTax assessment
    2025$1,657 +18%$22,653 +15%
    2024$1,404 +2.5%$19,700
    2023$1,370 -2.4%$19,700 +6.9%
    2022$1,404 +0.4%$18,430
    2021$1,398 -2.8%$18,430 -0.1%
    2020$1,438 +1.5%$18,451
    2019$1,417 $18,451 +14.9%
    2018$1,417 +8%$16,059
    2017$1,312 +3.7%$16,059 +2.6%
    2016$1,264 +4.8%$15,656 +3%
    2014$1,206 +0.6%$15,200
    2013$1,199 +1.2%$15,200
    2012$1,185 +20.5%$15,200
    2011$983 +2.4%$15,200 +18.5%
    2010$960 -7.5%$12,831
    2009$1,038 +2.5%$12,831 -11%
    2008$1,013 +0.4%$14,417
    2007$1,009 +0%$14,417 +1%
    2006$1,009 +9.5%$14,274
    2005$921 +0%$14,274 +11%
    2004$921 +13.7%$12,860
    2003$810 +0%$12,860 +15%
    2002$810 +3.1%$11,183
    2001$786 $11,183

    Find assessor info on the county website

    Neighborhood: Rock Creek South

    Nearby schools

    GreatSchools rating
    Get a cash offer in 3 minutes
    Find out how much your home could sell for in as little as 3 minutes with a no-obligation cash offer.
    Estimated market value
    $193,700
    Get a cash offer in 3 minutes
    Find out how much your home could sell for in as little as 3 minutes with a no-obligation cash offer.
    Estimated market value
    $193,700