Skip main navigation
Sold
  • $440,000

    3236 SW Thiessen Pl, Beaverton, OR 97003

    3beds
    1,615sqft
    Residential, Townhouse
    Built in 2004
    2,178 Square Feet Lot
    $398,900 Zestimate®
    $272/sqft
    $2,402 Estimated rent

    Home value

    $398,900

    $379,000 - $419,000

    $2,402/mo

    Zestimate® history
    Loading
    Loading...

    Owner options

    List your home for rent

    $2,402/mo

    Rent Zestimate®

    Find your next renter with Zillow Rental Manager. Plus, with online applications, you can quickly screen prospective tenants – for free.

    Learn more

    $2,402/mo

    Rent Zestimate®

    Refinance and save

    $2,636/mo

    Est. payment

    Refinancing to a lower rate could help reduce your monthly payments and save thousands over the life of the loan.

    See today's rates

    $2,636/mo

    Est. payment

    Explore your selling options

    Work with a Zillow partner agent

    Leverage their expertise and Zillow's premium Showcase listings to get your home seen by more buyers.

    Get started

    List with your own agent

    Get your home in front of millions of buyers by listing it on Zillow.

    Learn how to do it

    Sell it yourself

    Take full control of how buyers see your home on Zillow by listing For Sale by Owner (FSBO).

    List your home

    What's special

    Craft roomGuest roomTree filled viewsQuiet locationNewer acVaulted ceilingsPlenty of closet space
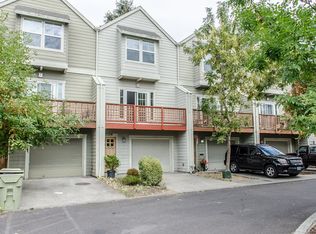
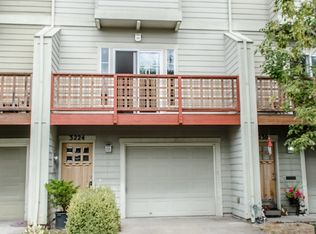
    Back on market, due to buyer financing. Beautiful end unit townhome w/ no HOA! Price changed due to tons of updates to be completed for the next Buyer. New roof & gutters to be completed by 4/22/24. Newer AC, newer carpet & LVP throughout. Not to mention the beautiful kitchen with new microwave & dishwasher, stainless steel appliances, loads of cabinet space & pantry. Step into your spacious, light filled living room with plush carpet, Nest thermostat, and slider out onto the charming deck. As you head upstairs, you will find 2 gorgeous primary suites with fresh carpet, vaulted ceilings, and each with plenty of closet space, along with a peaceful nook and new washer/dryer! Large 3rd bedroom on the main floor offers many options, whether that be home office, craft room, or guest room - see floorpan in photo. As you head outside, enjoy the tranquility of your fully fenced backyard oasis with paver patio and tree filled views. Great, quiet location with plenty of parking throughout the neighborhood for friends, family, and guests. Come see this updated gem before it's gone!

    Zillow last checked:

    Listing updated:

    Listed by:

    James Spitler 503-332-9742,

    eXp Realty, LLC,

    Peter Gentile 503-995-6133,

    eXp Realty, LLC

    Bought with:

    Dori Olmsted, 200202138

    Cascade Hasson Sotheby's International Realty

    Source: RMLS (OR),MLS#: 24393310MLS Logo

    Facts & features

    Interior

    Bedrooms & bathrooms
    • Bedrooms: 3
    • Bathrooms: 3
    • Full bathrooms: 2
    • Partial bathrooms: 1
    • Main level bathrooms: 1
    Primary bedroom
    • Features: Bathroom, Ceiling Fan, Closet, Vaulted Ceiling, Wallto Wall Carpet
    • Level: Upper
    • Area: 210
    • Dimensions: 15 x 14
    Bedroom 2
    • Features: Bathroom, Ceiling Fan, Closet, Vaulted Ceiling, Wallto Wall Carpet
    • Level: Upper
    • Area: 130
    • Dimensions: 13 x 10
    Bedroom 3
    • Features: Closet, Wallto Wall Carpet
    • Level: Lower
    • Area: 255
    • Dimensions: 17 x 15
    Dining room
    • Features: Great Room, Vinyl Floor
    • Level: Main
    • Area: 143
    • Dimensions: 13 x 11
    Kitchen
    • Features: Eat Bar, Vinyl Floor
    • Level: Main
    • Area: 169
    • Width: 13
    Living room
    • Features: Deck, Great Room, Sliding Doors
    • Level: Main
    • Area: 306
    • Dimensions: 18 x 17
    Heating
    • Forced Air, Zoned
    Cooling
    • Central Air
    Appliances
    • Included: Dishwasher, Disposal, Free-Standing Range, Free-Standing Refrigerator, Microwave, Washer/Dryer, Gas Water Heater
    Features
    • Ceiling Fan(s), Vaulted Ceiling(s), Bathroom, Closet, Great Room, Eat Bar, Pantry
    • Flooring: Vinyl, Wall to Wall Carpet
    • Doors: Sliding Doors
    Interior area
    • Total structure area: 1,615
    • Total interior livable area: 1,615 sqft

    Property

    Parking
    • Total spaces: 1
    • Parking features: Driveway, On Street, Attached
    • Attached garage spaces: 1
    • Has uncovered spaces: Yes
    Features
    • Stories: 3
    • Patio & porch: Deck, Porch
    • Exterior features: Yard
    • Fencing: Fenced
    Lot
    • Size: 2,178 sqft
    • Features: Level, Trees, SqFt 0K to 2999
    Details
    • Parcel number: R2127068

    Construction

    Type & style
    • Home type: Townhouse
    • Property subtype: Residential, Townhouse
    • Attached to another structure: Yes
    Materials
    • Cement Siding, Lap Siding
    • Foundation: Slab
    • Roof: Composition
    Condition
    • Approximately
    • New construction: No
    • Year built: 2004

    Utilities & green energy

    • Gas: Gas
    • Sewer: Public Sewer
    • Water: Public

    Community & neighborhood

    Location
    • Region: Beaverton

    Other

    Other facts
    • Listing terms: Cash,Conventional,FHA,VA Loan

    Price history

    DateEventPrice
    5/21/2024Sold$440,000$272/sqft
    Source: RMLS (OR) #24393310 Report a problem
    4/15/2024Pending sale$440,000$272/sqft
    Source: RMLS (OR) #24393310 Report a problem
    4/11/2024Listed for sale$440,000+72.5%$272/sqft
    Source: RMLS (OR) #24393310 Report a problem
    12/16/2016Sold$255,000+2.9%$158/sqft
    Source: RMLS (OR) #16556127 Report a problem
    11/4/2016Pending sale$247,900$153/sqft
    Source: John L Scott Real Estate #16556127 Report a problem
    11/2/2016Listed for sale$247,900+53%$153/sqft
    Source: John L Scott Real Estate #16556127 Report a problem
    9/2/2004Sold$162,000$100/sqft
    Source: Public Record Report a problem

    Public tax history

    YearProperty taxesTax assessment
    2025$4,149 +4.4%$218,310 +3%
    2024$3,975 +6.5%$211,960 +3%
    2023$3,733 +3.5%$205,790 +3%
    2022$3,605 +3.7%$199,800
    2021$3,476 +3.1%--
    2020$3,370 +3.3%$188,340 +3%
    2019$3,263 +3.4%$182,860
    2018$3,157 $182,860 +6.1%
    2017$3,157 +14.2%$172,370 +3%
    2016$2,765 $167,350 +3%
    2015$2,765 -0.1%$162,480 +3%
    2014$2,768 +8.4%$157,750 +3%
    2013$2,554 +5.2%$153,160 +3%
    2012$2,428 +2.7%$148,700 -4.8%
    2011$2,365 +2.7%$156,220 -11.8%
    2010$2,304 +2.1%$177,070 +2.2%
    2009$2,257 +8.4%$173,340 -12.9%
    2008$2,081 +2.5%$199,120 -7.5%
    2007$2,030 +11.3%$215,300 +13.9%
    2006$1,824 -10%$189,020 +8.9%
    2005$2,026 +1270.2%$173,510 +750.1%
    2004$148 $20,410

    Find assessor info on the county website

    Neighborhood: Aloha

    Nearby schools

    GreatSchools rating
    Schools provided by the listing agent
    • Elementary: Beaver Acres
    • Middle: Mountain View
    • High: Aloha

    Source: RMLS (OR). This data may not be complete. We recommend contacting the local school district to confirm school assignments for this home.

    Get a cash offer in 3 minutes
    Find out how much your home could sell for in as little as 3 minutes with a no-obligation cash offer.
    Estimated market value
    $398,900
    Get a cash offer in 3 minutes
    Find out how much your home could sell for in as little as 3 minutes with a no-obligation cash offer.
    Estimated market value
    $398,900