Skip main navigation
Pending
  • $625,000

    3236 Summer Oaks Dr, Apex, NC 27539

    3beds
    2,558sqft
    : 
    Loading
    Get pre-qualified
    Single Family Residence, Residential
    Built in 2001
    0.76 Acres Lot
    $629,700 Zestimate®
    $244/sqft
    $-- HOA

    What's special

    Soaring ceilingsCozy fireplaceCharming front porchLong drivewayInviting front porchGleaming hardwood floorsOpen deck
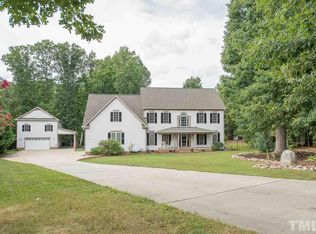
    Welcome to this pristinely maintained home nestled on a quiet cul-de-sac, featuring a long driveway and an enclosed additional parking area. Relax on the inviting front porch before stepping inside to discover a freshly painted interior with soaring ceilings, gleaming hardwood floors, and an abundance of natural light. The warm and welcoming family room, complete with a cozy fireplace, flows seamlessly into the breakfast area, creating the perfect space for everyday living and entertaining. The kitchen features maple cabinetry, solid-surface countertops, and a gas range, offering both style and functionality. Every window frames peaceful outdoor views, bringing nature indoors and creating a calming atmosphere throughout the home. The current homeowner has meticulously maintained the property and kept detailed records of its care. Step outside to enjoy exceptional outdoor living with a charming front porch, a spacious stone patio, an open deck, and a screened porch perfectly ideal for relaxing or entertaining in every season. This beautiful home offers too many exceptional features to list. Schedule your private showing today and experience everything it has to offer. Don't wait! Homes like this don't stay on the market for long!
    22 days
    |
    515
    |
    38
    |

    Likely to sell faster than

    Zillow last checked:

    Listing updated:

    Listed by:

    Ruth Mahasi 919-244-3096,

    Keller Williams Realty Cary

    Source: Doorify MLS,MLS#: 10176757MLS Logo

      Facts & features

      Interior

      Bedrooms & bathrooms
      • Bedrooms: 3
      • Bathrooms: 3
      • Full bathrooms: 2
      • 1/2 bathrooms: 1
      Heating
      • None
      Cooling
      • Ceiling Fan(s), Central Air, Heat Pump
      Appliances
      • Included: Convection Oven, Dishwasher, Dryer, ENERGY STAR Qualified Appliances, ENERGY STAR Qualified Dishwasher, ENERGY STAR Qualified Refrigerator, Exhaust Fan, Free-Standing Gas Oven, Free-Standing Gas Range, Free-Standing Refrigerator, Gas Oven, Ice Maker, Microwave, Plumbed For Ice Maker, Refrigerator, Washer, Water Heater
      • Laundry: Electric Dryer Hookup, Gas Dryer Hookup, Laundry Room, Upper Level, Washer Hookup
      Features
      • Pantry, Ceiling Fan(s), Crown Molding, Double Vanity, Entrance Foyer, High Ceilings, High Speed Internet, Recessed Lighting, Room Over Garage, Separate Shower, Smart Thermostat, Smooth Ceilings, Walk-In Closet(s), Walk-In Shower, Wired for Data
      • Flooring: Carpet, Ceramic Tile, Hardwood, Tile
      • Doors: Storm Door(s)
      • Windows: Double Pane Windows
      • Number of fireplaces: 1
      • Fireplace features: Family Room, Fireplace Screen, Wood Burning
      • Common walls with other units/homes: No Common Walls
      Interior area
      • Total structure area: 2,558
      • Total interior livable area: 2,558 sqft
      • Finished area above ground: 2,558
      • Finished area below ground: 0

      Property

      Parking
      • Total spaces: 3
      • Parking features: Attached, Garage, Garage Faces Front
      • Attached garage spaces: 2
      • Uncovered spaces: 1
      Features
      • Levels: Three Or More
      • Stories: 3
      • Patio & porch: Covered, Deck, Front Porch, Patio, Rear Porch, Screened
      • Exterior features: Private Yard, Rain Gutters
      • Fencing: None
      • Has view: Yes
      Lot
      • Size: 0.76 Acres
      • Features: Back Yard, Cul-De-Sac, Hardwood Trees, Landscaped, Partially Cleared, Private, Sprinklers In Front
      Details
      • Parcel number: 077003142423000 0234991
      • Zoning: R-30
      • Special conditions: Standard

      Construction

      Type & style
      • Home type: SingleFamily
      • Architectural style: Transitional
      • Property subtype: Single Family Residence, Residential
      Materials
      • Brick, Fiber Cement, HardiPlank Type
      • Roof: Shingle
      Condition
      • New construction: No
      • Year built: 2001

      Utilities & green energy

      • Sewer: Private Sewer, Septic Tank
      • Water: Private, Well

      Community & HOA

      Community
      • Subdivision: Summer Oaks
      HOA
      • Has HOA: No
      Location
      • Region: Apex

      Financial & listing details

      • Price per square foot: $244/sqft
      • Tax assessed value: $525,491
      • Annual tax amount: $3,381
      • Date on market: 6/26/2026
      • Road surface type: Asphalt

        Estimated market value

        $629,700

        $598,000 - $661,000

        $2,719/mo

        Price history

        DateEventPrice
        7/2/2026Pending sale$625,000$244/sqft
        Source: Doorify MLS #10176757 Report a problem
        6/26/2026Listed for sale$625,000+89.5%$244/sqft
        Source: Doorify MLS #10176757 Report a problem
        1/3/2011Listing removed$329,900$129/sqft
        Source: Keller Williams Realty #1723654 Report a problem
        9/24/2010Listed for sale$329,900$129/sqft
        Source: Keller Williams Realty #1723654 Report a problem
        8/21/2010Listing removed$329,900$129/sqft
        Source: Keller Williams Raleigh #1723654 Report a problem
        5/14/2010Listed for sale$329,900+27.6%$129/sqft
        Source: Keller Williams Raleigh #1723654 Report a problem
        8/1/2001Sold$258,500$101/sqft
        Source: Public Record Report a problem

        Public tax history

        YearProperty taxesTax assessment
        2025$3,381 +3%$525,491
        2024$3,283 +7.7%$525,491 +35.3%
        2023$3,047 +7.9%$388,274
        2022$2,824 +2.8%$388,274
        2021$2,748 +1.7%$388,274
        2020$2,703 +0.8%$388,274 +19.2%
        2019$2,681 $325,774
        2018$2,681 +14.7%$325,774
        2017$2,336 +2.1%$325,774
        2016$2,289 -0.4%$325,774 -0.6%
        2015$2,297 +5.5%$327,873
        2014$2,177 $327,873
        2013-- $327,873
        2012-- $327,873
        2011-- $327,873
        2010-- $327,873
        2009-- $327,873
        2008-- --
        2007-- --
        2006-- --
        2005-- --
        2004-- --
        2003-- --
        2002-- --
        Find assessor info on the county website

        Monthly payment

        Est. payment

        Payment breakdown

        Explore the cost of this home by adjusting the details. Changes won't be saved.
        All calculations are estimates and provided by Zillow, Inc. for informational purposes only. Actual amounts may vary.
        HOA fees may include property taxes on listings classified as Co-Ops. Contact the listing agent and/or owner for fee details.
        Mortgage interest rates are dependent on a number of factors, including credit score, down payment, and repayment length. Interest rate data provided by Zillow Group Marketplace, Inc. as of 1/1/1970 from various mortgage lenders with which we have lead or other similar arrangements; the Estimated Payment is an average of those rates.
        See how much you could borrow to make a competitive offer.

        Climate risks

        Neighborhood: 27539

        Getting around

        4 / 100
        Car-Dependent
        16 / 100
        Somewhat Bikeable

        Nearby schools

        GreatSchools rating
        Schools provided by the listing agent
        • Elementary: Wake - Yates Mill Elementary
        • Middle: Wake - Dillard Drive Middle
        • High: Wake - Middle Creek High

        Source: Doorify MLS. This data may not be complete. We recommend contacting the local school district to confirm school assignments for this home.

        A local agent can set up tours, give advice and negotiate with sellers.

        Browse local experts

        Similar homes