Location! Location! Location! What a gem of a 2 bedroom, 2.5 bathroom townhome that comes with all the knowledge of one owner. This home has been lovingly maintained and pet free. New carpet and fresh paint welcome you to this END unit that provides additional windows and natural light. Warm and neutral tones set the stage for a cozy and relaxing vibe. Kitchen, Dining and Family Room are downstairs with access to a fenced patio and yard. A greenbelt behind the home offers privacy and lush landscape views. As you enter the second floor, you find a Loft area that is perfect for the home office and a large flexible space to make your Gameroom, Second Living Room or a Media Room for the movie lovers. The Primary Bedroom is large and can easily accommodate any decorative style with ensuite bathroom. The Secondary Bedroom is equally nice sized with additional full bath. Residents enjoy a quiet, well-maintained community with mature trees, a neighborhood pool, and regular social events. Ideally located just minutes from Hwy 121, Coit Rd, North Dallas Tollway & US-75, with shopping, dining, and a new Kroger Marketplace less than a mile away. Zoned to highly rated Frisco ISD schools. The attentive HOA covers exterior maintenance, roof replacement, and front and back-yard care, supporting an easy lock-and-leave lifestyle. Schedule your tour today and come fall in love!
Sold
Price Unknown
3236 Tarrant Ln, Plano, TX 75025
2beds
1,597sqft
Townhouse
Built in 2004
5,662 Square Feet Lot
$313,900 Zestimate®
$--/sqft
$2,249 Estimated rent
Home value
$313,900
$298,000 - $330,000
$2,249/mo
Zestimate® history
Owner options
List your home for rent
$2,249/mo
Rent Zestimate®
Find your next renter with Zillow Rental Manager. Plus, with online applications, you can quickly screen prospective tenants – for free.
$2,249/mo
Rent Zestimate®
Refinance and save
$335/mo
Est. payment
Refinancing to a lower rate could help reduce your monthly payments and save thousands over the life of the loan.
$335/mo
Est. payment
Explore your selling options
Work with a Zillow partner agent
Leverage their expertise and Zillow's premium Showcase listings to get your home seen by more buyers.
Get startedList with your own agent
Get your home in front of millions of buyers by listing it on Zillow.
Learn how to do itSell it yourself
Take full control of how buyers see your home on Zillow by listing For Sale by Owner (FSBO).
List your homeWhat's special
Warm and neutral tonesNeighborhood pool
Zillow last checked:
Listing updated:
Listed by:
Tiffany Yost 0695767 972-317-9586,
RE/MAX Trinity 972-317-9586,
Tracy Dye 0733452 214-725-9269,
RE/MAX Trinity
Bought with:
Jeannette Avalos, 0700720
Dalton Wade, Inc.
Source: NTREIS,MLS#: 21315793
Facts & features
Interior
Bedrooms & bathrooms
- Bedrooms: 2
- Bathrooms: 3
- Full bathrooms: 2
- 1/2 bathrooms: 1
Primary bedroom
- Level: Second
- Dimensions: 13 x 17
Bedroom
- Features: Ceiling Fan(s)
- Level: Second
- Dimensions: 12 x 11
Dining room
- Level: First
- Dimensions: 10 x 10
Kitchen
- Features: Breakfast Bar, Solid Surface Counters
- Level: First
- Dimensions: 10 x 12
Laundry
- Features: Closet
- Level: First
- Dimensions: 9 x 5
Living room
- Level: First
- Dimensions: 14 x 16
Living room
- Level: Second
- Dimensions: 16 x 19
Heating
- Electric
Cooling
- Central Air, Ceiling Fan(s), Electric
Appliances
- Included: Dishwasher, Electric Range, Electric Water Heater, Disposal, Microwave, Refrigerator
- Laundry: Washer Hookup, Electric Dryer Hookup, Laundry in Utility Room
Features
- Decorative/Designer Lighting Fixtures, High Speed Internet, Cable TV, Wired for Data
- Flooring: Carpet, Ceramic Tile
- Windows: Window Coverings
- Has basement: No
- Has fireplace: No
Interior area
- Total interior livable area: 1,597 sqft
Property
Parking
- Total spaces: 2
- Parking features: Direct Access, Door-Single, Garage Faces Front, Garage, Garage Door Opener
- Attached garage spaces: 2
Features
- Levels: Two
- Stories: 2
- Patio & porch: Rear Porch, Patio
- Exterior features: Rain Gutters
- Pool features: None, Community
- Fencing: Back Yard,Fenced,Wood
Lot
- Size: 5,662 Square Feet
- Features: Backs to Greenbelt/Park, Landscaped, Subdivision, Sprinkler System
- Residential vegetation: Grassed
Details
- Parcel number: R825200A01801
Construction
Type & style
- Home type: Townhouse
- Architectural style: Traditional
- Property subtype: Townhouse
Materials
- Brick, Wood Siding
- Foundation: Slab
- Roof: Composition
Condition
- Year built: 2004
Utilities & green energy
- Sewer: Public Sewer
- Water: Public
- Utilities for property: Electricity Connected, Sewer Available, Water Available, Cable Available
Community & HOA
Community
- Features: Pool, Trails/Paths, Curbs
- Security: Carbon Monoxide Detector(s), Fire Sprinkler System, Smoke Detector(s)
- Subdivision: Pasquinellis Westbrook At Ridgeview Ph 2
HOA
- Has HOA: Yes
- Amenities included: Maintenance Front Yard
- Services included: All Facilities, Association Management, Maintenance Grounds
- HOA fee: $335 monthly
- HOA name: Neighborhood Management
- HOA phone: 972-359-1548
Location
- Region: Plano
Financial & listing details
- Tax assessed value: $366,500
- Annual tax amount: $6,185
- Date on market: 7/2/2026
- Cumulative days on market: 5 days
- Listing terms: Cash,Conventional,FHA,VA Loan
Price history
| Date | Event | Price |
|---|---|---|
| 8/7/2026 | Sold | -- |
Source: NTREIS #21315793 Report a problem | ||
| 7/13/2026 | Pending sale | $339,000$212/sqft |
Source: NTREIS #21315793 Report a problem | ||
| 7/8/2026 | Contingent | $339,000$212/sqft |
Source: NTREIS #21315793 Report a problem | ||
| 7/2/2026 | Listed for sale | $339,000$212/sqft |
Source: NTREIS #21315793 Report a problem | ||
Public tax history
| Year | Property taxes | Tax assessment |
|---|---|---|
| 2025 | $4,350 -2.5% | $366,500 +6.1% |
| 2024 | $4,460 +12.9% | $345,286 +8% |
| 2023 | $3,952 -15.1% | $319,572 +10% |
| 2022 | $4,655 +1.1% | $290,520 +10% |
| 2021 | $4,606 +0.2% | $264,109 +2.6% |
| 2020 | $4,594 +3.7% | $257,373 +4.9% |
| 2019 | $4,430 -0.9% | $245,265 +4.3% |
| 2018 | $4,472 +19.4% | $235,259 +0.4% |
| 2017 | $3,746 | $234,410 +12.3% |
| 2016 | $3,746 +15.4% | $208,719 +18% |
| 2015 | $3,246 | $176,870 +10.1% |
| 2014 | $3,246 | $160,685 +6.9% |
| 2013 | -- | $150,293 +7.7% |
| 2012 | -- | $139,586 -4.2% |
| 2011 | -- | $145,776 +4.7% |
| 2010 | -- | $139,286 -2.7% |
| 2009 | -- | $143,214 -2.6% |
| 2008 | -- | $147,000 -2.1% |
| 2007 | -- | $150,103 +1.4% |
| 2006 | -- | $148,042 +85.4% |
| 2005 | -- | $79,869 |
Find assessor info on the county website
Neighborhood: Ridgeview
Nearby homes
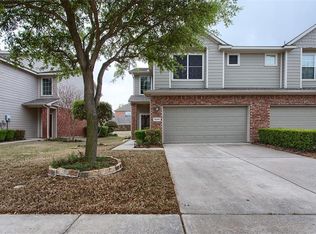
- $334,4002 bd3 ba1.5k sqft3240 Tarrant Ln, Plano, TX 75025Off Market
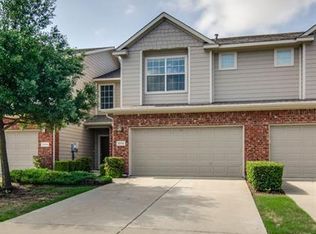
- $300,1002 bd3 ba1.5k sqft3232 Tarrant Ln, Plano, TX 75025Off Market
- $278,1002 bd3 ba1.3k sqft3228 Tarrant Ln, Plano, TX 75025Off Market

- $307,2003 bd4 ba1.5k sqft3244 Tarrant Ln, Plano, TX 75025Off Market

- $276,8002 bd2 ba1.4k sqft3224 Tarrant Ln, Plano, TX 75025Off Market
- $297,2002 bd2 ba1.5k sqft3248 Tarrant Ln, Plano, TX 75025Off Market
- $305,0002 bd3 ba1.5k sqft3220 Tarrant Ln, Plano, TX 75025Off Market
- $--2 bd3 ba1.3k sqft3252 Tarrant Ln, Plano, TX 75025Sold
Nearby schools
GreatSchools rating
- 10/10Taylor Elementary SchoolGrades: K-5Distance: 0.2 mi
- 10/10Fowler Middle SchoolGrades: 6-8Distance: 0.9 mi
- 8/10Liberty High SchoolGrades: 9-12Distance: 2.1 mi
Schools provided by the listing agent
- Elementary: Taylor
- Middle: Fowler
- High: Liberty
- District: Frisco ISD
Source: NTREIS. This data may not be complete. We recommend contacting the local school district to confirm school assignments for this home.
Get a cash offer in 3 minutes
Find out how much your home could sell for in as little as 3 minutes with a no-obligation cash offer.
Estimated market value
$313,900
Get a cash offer in 3 minutes
Find out how much your home could sell for in as little as 3 minutes with a no-obligation cash offer.
Estimated market value
$313,900
- Texas
- Collin County
- Plano
- 75025
- Ridgeview
- 3236 Tarrant Ln
