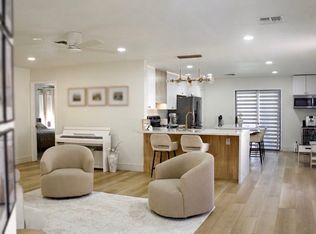
Charming 3 Bedroom Home in Gated Middle Vista
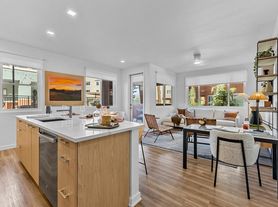
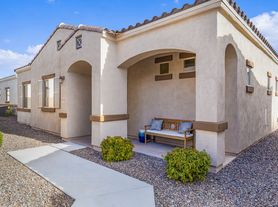
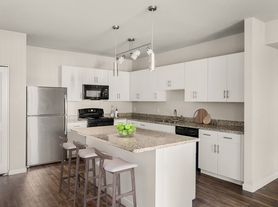
This charming single-level home is located in the gated Middle Vista community. It offers 3 bedrooms, 2 bathrooms, a 2-car garage with an ideal backyard featuring low-maintenance landscaping. A bright, open layout offers tile flooring with carpeted bedrooms, ceiling fans and a neutral color palette throughout. A modern kitchen features stainless steel appliances, quartz countertops, white shaker cabinetry, a pantry, recessed lighting, and a peninsula with breakfast bar. The spacious primary suite includes a walk-in closet and dual-sink en-suite. Enjoy outdoor living in the backyard with an extended paver-covered patio, artificial turf, and beautiful mountain views.
STATUS: Vacant
AVAILABLE TO SHOW: 08/04/2026
AVAILABLE TO MOVE IN: 08/04/2026
UTILITIES: Tenant to pay for all utilities
LANDSCAPING: Tenant to maintain landscaping
AREA INFORMATION: Dixileta Dr and 56th St
FLOORING: Tile and carpet
GARAGE/PARKING: 2 car garage
ELECTRICAL VEHICLES: Resident to verify if home electrical is equipped to charge your vehicle.
KITCHEN/LAUNDRY APPLIANCES INCLUDED: Refrigerator, Dishwasher, Oven/range, Microwave, Washer/dryer
PROPERTY TYPE: single-family home
YEAR BUILT: 2024
YARD: Desert front, Turf and paver back
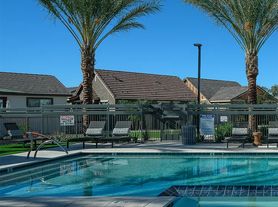
Additional Amenities: Gated entrance, community playgrounds and greenbelts
There is additional information on the property below as well as a Q&A section to help you.
PLEASE READ THIS:
We are a Pet-Friendly Company! Most of our properties allow almost any pet, from cats to mice to snakes and birds. We understand that a pet plays a significant part in many peoples lives, so we strive to allow nearly all animals in our rentals.
SMOKING/MARIJUANA:
No smoking is allowed on the premises
No marijuana is permitted in any form
SHOWING INSTRUCTIONS:
Register for a Self-Guided Tour by clicking the Schedule a Showing button.
If there is no viewing time available, the property is not ready to show. You are welcome to get on a waitlist and receive notification as soon as showtimes are available.
You will be required to provide an ID. It is to verify your identity, make sure you are an adult, and protect the property by keeping track of visitors.
Receive text to confirm your appointment.
Upon arriving at the address, you will be guided to text the lockbox number and receive a code. You will be guided through this process via text messages. The code only works for an hour window.
No one will meet you at the property.
Any problems?
APPLICATION INSTRUCTIONS:
Ensure that you have all the required documents handy and ready to attach to the application
Complete the Online Application Form.
Pay the Application Fee with a credit or debit card.
We accept applications until we receive earnest money from the first approved applicant.
More Information:
Application, Lease Terms, and Fees
MOVE-IN FEE: $250 Lease Administration Fee
HOLD FEE/EARNEST MONEY: Equals one month rent plus $250 lease administration fee, and it is due within 24 hours of application accepted.
Application Fee: Non-Refundable, $75/adult
APPLICATION TURNAROUND TIME: 3 business days
LEASE START DATE: Must start within 3 weeks of Approval or within 3 weeks of when the property is available, whichever is first.
LEASE LENGTH: One Year
LEASE TO PURCHASE OPTION: Not Available
RENEWAL FEE: $250 - Applicable at end of lease term and if you decide to renew
SPECIAL LEASE PROVISIONS: None
Our Resident Benefits Package includes:
1.Renters Insurance with $100,000 liability and $10,000 content coverage included at no cost to you on Service Stars master policy, coverage valued at $14 per month.
2.Our Credits to Close Program converts your monthly Resident Benefit Package fee into a credit (up to $2,124) towards closing costs when you purchase any home through us, not just the one you're renting. You are essentially building equity while renting, making your transition from renter to homeowner easier with each year you stay, regardless of which home you choose to buy.
Our Rent Reporting Program is optional. We only report positive data to the Bureaus to help boost your credit score.
4.We offer credit improvement planning with professionally trained experienced analysts at no cost to you.
5.A 24/7 emergency maintenance concierge will help you troubleshoot at any hour and dispatch help as needed.
HOA Instructions
HOA AMENITIES AND SERVICES: Middle Vista
HOA FEE: Paid for by the owner
PROPERTY MANAGER: Michele Filener
com
Our office hours are Monday through Friday, 8 am to 4 pm. You can still schedule a showing after hours by clicking the Schedule a Showing button.
Q&A
1.Can I get approved if I filed for bankruptcy in the past few years? We can accept your application only with a bankruptcy that was discharged. We do not accept applicants with open bankruptcy.
We consider your Gross Income, which needs to be three (3) times the monthly rent amount.
3.Can I apply to rent the property without viewing it? Yes.
4.Can I have one application for several properties? Unfortunately, you can only be evaluated for one property at a time. If you are qualified but lose out to a competitor, you can switch your application to another property, but again, one at a time.
5.Can I apply if I do not have a Drivers License? Yes, we accept other government-issued picture ID as well.
6.Can I apply to a property when it does not have showtimes yet? Yes.
7.Can you accept a co-signor for this property? Yes, we accept cosigners to all properties unless otherwise stated in the ad.
All information is deemed reliable but not guaranteed and is subject to change.
Tenant to verify all material facts, including but not limited to room sizes, utilities, schools, HOA rules, community amenities, fees, and costs, etc.
House for rent
$2,450/moFees may apply
3236 W Juniper Canyon Dr, Phoenix, AZ 85083
3beds
1,411sqft
Price may not include required fees and charges. Price shown reflects the lease term provided. Learn more|
Single family residence
Available now
Cats, dogs OK
Air conditioner, central air
In unit laundry
Attached garage parking
Central, heat pump
What's special
Extended paver-covered patioGated entranceBright open layoutBeautiful mountain viewsRecessed lightingArtificial turfPeninsula with breakfast bar
- 7 days |
- -- |
- -- |
Zillow last checked:
Listing updated:
Travel times

Let’s turn your rent into credit progress
Build credit history with every on-time payment and get credit for the payment you’re already making.
Facts & features
Interior
Bedrooms & bathrooms
- Bedrooms: 3
- Bathrooms: 2
- Full bathrooms: 2
Heating
- Central, Heat Pump
Cooling
- Air Conditioner, Central Air
Appliances
- Included: Dishwasher, Range Oven, Refrigerator, Washer, dryer
- Laundry: In Unit
Features
- Ceiling Fan(s), Walk In Closet
Interior area
- Total interior livable area: 1,411 sqft
Video & virtual tour
Property
Parking
- Parking features: Attached, Garage
- Has attached garage: Yes
- Details: Contact manager
Details
- Additional structures: Garage(s)
- Parcel number: 20423585
Construction
Type & style
- Home type: SingleFamily
- Property subtype: Single Family Residence
Community & HOA
Location
- Region: Phoenix
Financial & listing details
- Lease term: 1 Year
Price history
| Date | Event | Price |
|---|---|---|
| 7/31/2026 | Listed for rent | $2,450$2/sqft |
Source: Zillow Rentals Report a problem | ||
| 7/24/2026 | Sold | $477,500-2.5%$338/sqft |
Source:  ARMLS #7036085 Report a problem ARMLS #7036085 Report a problem | ||
| 6/2/2026 | Listed for sale | $489,900+4%$347/sqft |
Source: ARMLS #7036085 Report a problem | ||
| 6/26/2024 | Sold | $470,990$334/sqft |
Source: Public Record Report a problem | ||
Neighborhood: North Gateway
Nearby schools
GreatSchools rating
- 9/10Stetson Hills Elementary SchoolGrades: PK-8Distance: 2.7 mi
- 9/10Sandra Day O'Connor High SchoolGrades: 7-12Distance: 2.6 mi