Fully Remodeled & Move-In Ready! Step into modern comfort in this beautifully remodeled 3-bedroom, 2.5-bathroom townhouse that feels brand new from top to bottom. Thoughtfully updated in 2025, every detail has been refreshed to offer a clean, elevated living experience - perfect for anyone looking for style, convenience, and a place the feels like home. From the moment you walk in, you'll notice the bright and fresh design choices throughout. The main living areas feature new flooring and a neutral color palette that feels both contemporary and welcoming. The kitchen has been completely remodeled with all-new cabinetry, sleek quartz countertops, and brand-new stainless steel appliances making it just as functional as it is beautiful. Whether you're preparing dinner or hosting a get-together, this kitchen delivers. Upstairs, you'll find three spacious bedrooms, including a comfortable primary suite and two fully remodeled bathrooms with modern fixtures, clean finishes, and plenty of storage. A third updated half-bath downstairs adds convenience for guests. The home has also been freshly painted inside, giving it a crisp, move-in ready feel from the start. And with a new A/C unit installed in 2022, you'll stay cool and comfortable year-round with added peace of mind. One of the standout features of this townhouse is the private backyard patio - the perfect spot to relax, garden, or enjoy your morning coffee outdoors. There's also an exterior storage space, giving you that extra room for tools, seasonal items, or hobby gear. Whether you're a first-time buyer, looking to downsize, or simply want a fresh start in a home that feels brand new, this one checks all the boxes. Conveniently located near shopping, dining, and commuter routes, it offers both comfort and connection. Come see for yourself - this turnkey townhouse is ready for its next chapter!
Sold for $300,000
$300,000
3236 W LAS PALMARITAS Drive, Phoenix, AZ 85051
3beds
1,696sqft
Townhouse
Built in 1979
2,165 Square Feet Lot
$298,900 Zestimate®
$177/sqft
$1,885 Estimated rent
Home value
$298,900
$272,000 - $329,000
$1,885/mo
Zestimate® history
Owner options
List your home for rent
$1,885/mo
Rent Zestimate®
Find your next renter with Zillow Rental Manager. Plus, with online applications, you can quickly screen prospective tenants – for free.
$1,885/mo
Rent Zestimate®
Refinance and save
$1,978/mo
Est. payment
Refinancing to a lower rate could help reduce your monthly payments and save thousands over the life of the loan.
$1,978/mo
Est. payment
Explore your selling options
Work with a Zillow partner agent
Leverage their expertise and Zillow's premium Showcase listings to get your home seen by more buyers.
Get startedList with your own agent
Get your home in front of millions of buyers by listing it on Zillow.
Learn how to do itSell it yourself
Take full control of how buyers see your home on Zillow by listing For Sale by Owner (FSBO).
List your homeWhat's special
Modern fixturesBright and fresh designComfortable primary suiteNew flooringFully remodeled bathroomsClean finishesPrivate backyard patio
Zillow last checked:
Listing updated:
Listed by:
Kelly Henderson 602-518-2293,
Keller Williams Arizona Realty
Bought with:
Guadalupe Giles Rodriguez, SA700424000
eXp Realty
Source: ARMLS,MLS#: 6901440
Facts & features
Interior
Bedrooms & bathrooms
- Bedrooms: 3
- Bathrooms: 3
- Full bathrooms: 2
- 1/2 bathrooms: 1
Heating
- Electric, Ceiling
Cooling
- Central Air, Programmable Thmstat
Appliances
- Included: Dryer, Dishwasher, Disposal, Electric Cooktop
- Laundry: Inside
Features
- Non-laminate Counter, High Speed Internet, Upstairs, Eat-in Kitchen, Breakfast Bar, Pantry, 3/4 Bath Master Bdrm
- Flooring: Vinyl
- Has basement: No
- Has fireplace: No
- Common walls with other units/homes: Two Common Walls
Interior area
- Total structure area: 1,696
- Total interior livable area: 1,696 sqft
Property
Parking
- Total spaces: 2
- Parking features: Assigned
- Carport spaces: 2
Features
- Stories: 2
- Patio & porch: Covered, Patio
- Exterior features: Private Yard, Storage
- Spa features: None
- Fencing: Block
Lot
- Size: 2,165 Square Feet
- Features: Gravel/Stone Front, Gravel/Stone Back
Details
- Parcel number: 15009098
Construction
Type & style
- Home type: Townhouse
- Property subtype: Townhouse
- Attached to another structure: Yes
Materials
- Wood Frame, Painted, Block
- Roof: Tile,Built-Up
Condition
- Year built: 1979
Utilities & green energy
- Electric: 220 Volts in Kitchen
- Sewer: Public Sewer
- Water: City Water
Community & HOA
Community
- Features: Pool, Near Light Rail Stop, Near Bus Stop, Biking/Walking Path
- Subdivision: NORTHERN MANOR
HOA
- Has HOA: Yes
- Services included: Roof Repair, Sewer, Pest Control, Maintenance Grounds, Street Maint, Front Yard Maint, Trash, Water, Roof Replacement, Maintenance Exterior
- HOA fee: $231 monthly
- HOA name: Northern Manor
- HOA phone: 480-941-1077
Location
- Region: Phoenix
Financial & listing details
- Price per square foot: $177/sqft
- Tax assessed value: $212,600
- Annual tax amount: $476
- Date on market: 8/14/2025
- Cumulative days on market: 26 days
- Listing terms: Cash,Conventional,1031 Exchange,FHA,VA Loan
- Ownership: Fee Simple
- Electric utility on property: Yes
Price history
| Date | Event | Price |
|---|---|---|
| 10/3/2025 | Sold | $300,000+1.7%$177/sqft |
Source:  ARMLS #6901440 Report a problem ARMLS #6901440 Report a problem | ||
| 9/9/2025 | Pending sale | $295,000$174/sqft |
Source: ARMLS #6901440 Report a problem | ||
| 9/2/2025 | Price change | $295,000-1.3%$174/sqft |
Source: ARMLS #6901440 Report a problem | ||
| 8/25/2025 | Price change | $299,000-0.3%$176/sqft |
Source: ARMLS #6901440 Report a problem | ||
| 8/14/2025 | Listed for sale | $300,000+57.9%$177/sqft |
Source: ARMLS #6901440 Report a problem | ||
| 7/16/2025 | Sold | $190,000-12.4%$112/sqft |
Source: ARMLS #6888176 Report a problem | ||
| 7/9/2025 | Listed for sale | $217,000$128/sqft |
Source: ARMLS #6888176 Report a problem | ||
Public tax history
| Year | Property taxes | Tax assessment |
|---|---|---|
| 2025 | $487 +3.9% | $21,260 -4.8% |
| 2024 | $469 +1.8% | $22,330 +532.8% |
| 2023 | $461 +2% | $3,529 -73.6% |
| 2022 | $452 +14.9% | $13,370 +10.2% |
| 2021 | $394 -10.2% | $12,130 +13% |
| 2020 | $438 +16.8% | $10,730 +19.8% |
| 2019 | $375 | $8,960 +27.6% |
| 2018 | $375 +0.3% | $7,020 +21.9% |
| 2017 | $374 +9.8% | $5,760 +14.7% |
| 2016 | $341 -5.2% | $5,020 +28.1% |
| 2015 | $360 | $3,920 +32.9% |
| 2014 | -- | $2,950 +43.9% |
| 2013 | -- | $2,050 -19.6% |
| 2012 | -- | $2,550 -30.1% |
| 2011 | -- | $3,650 -57.8% |
| 2010 | -- | $8,650 -27% |
| 2009 | -- | $11,850 -7.8% |
| 2008 | -- | $12,850 +38.9% |
| 2007 | -- | $9,250 +30.3% |
| 2006 | -- | $7,100 |
| 2005 | -- | $7,100 +10.1% |
| 2004 | -- | $6,450 |
| 2003 | -- | $6,450 +6.6% |
| 2002 | -- | $6,050 |
Find assessor info on the county website
Neighborhood: North Mountain
Nearby homes
- $214,0003 bd2 ba1.6k sqft3234 W Las Palmaritas Dr, Phoenix, AZ 85051Off Market

- $200,2002 bd3 ba1.6k sqft3238 W Las Palmaritas Dr, Phoenix, AZ 85051Off Market

- $249,000-- bd2 ba1.6k sqft3232 W Las Palmaritas Dr, Phoenix, AZ 85051Off Market
- $236,8003 bd2 ba1.6k sqft3240 W Las Palmaritas Dr, Phoenix, AZ 85051Off Market
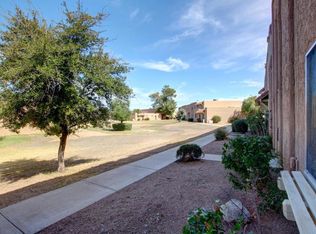
- $238,1003 bd2 ba1.6k sqft3242 W Las Palmaritas Dr, Phoenix, AZ 85051Off Market
- $244,6004 bd3 ba1.6k sqft8206 32nd, Phoenix, AZ 85051Off Market
- $206,5003 bd2 ba1.5k sqft8220 N 32nd Dr, Phoenix, AZ 85051Off Market
- $220,4003 bd2 ba1.5k sqft8231 N 33rd Ave, Phoenix, AZ 85051Off Market
Nearby schools
GreatSchools rating
- 4/10Alta Vista Elementary SchoolGrades: K-6Distance: 0.5 mi
- 3/10Palo Verde Middle SchoolGrades: PK,7-8Distance: 1.1 mi
- 7/10Cortez High SchoolGrades: 9-12Distance: 0.5 mi
Schools provided by the listing agent
- Elementary: Alta Vista Elementary School
- Middle: Palo Verde Middle School
- High: Cortez High School
- District: Washington Elementary School District
Source: ARMLS. This data may not be complete. We recommend contacting the local school district to confirm school assignments for this home.
Get a cash offer in 3 minutes
Find out how much your home could sell for in as little as 3 minutes with a no-obligation cash offer.
Estimated market value
$298,900
Get a cash offer in 3 minutes
Find out how much your home could sell for in as little as 3 minutes with a no-obligation cash offer.
Estimated market value
$298,900
- Arizona
- Maricopa County
- Phoenix
- 85051
- North Mountain
- 3236 W LAS PALMARITAS Drive
Nearby cities
Nearby neighborhoods
Nearby zip codes
Other Phoenix Topics
