Escape to your cozy riverside home at 3236 Westside Hwy, Castle Rock, WA! Tucked away along the tranquil banks of the Cowlitz River, this charming 3-bedroom, 2-bathroom retreat exudes rustic charm and timeless allure, offering a Pacific Northwest experience like no other. Framed by breathtaking river views, this 1,292 square foot home evokes a sense of warmth and comfort from the moment you arrive. Step inside to discover a welcoming interior adorned with exposed wood beams and a stone fireplace, creating a cozy atmosphere. Enjoy the inviting living area, where large windows flood the space with natural light. The kitchen exudes rustic elegance, featuring custom wood cabinetry. Outside, a spacious deck beckons you to bask in the sights and sounds of nature, offering the perfect spot for enjoying morning coffee, hosting summertime barbecues, or simply unwinding in the fresh mountain air. Stroll to the riverbank for fishing, picnics, and water fun. Conveniently located just a short drive Longview/Kelso this riverside cabin offers seclusion without sacrificing convenience, providing the ideal retreat for weekend getaways or full-time living in the great outdoors.
Sold
$625,000
3236 Westside Hwy, Castle Rock, WA 98611
2beds
1,292sqft
Residential, Single Family Residence
Built in 2021
7.48 Acres Lot
$649,200 Zestimate®
$484/sqft
$2,518 Estimated rent
Home value
$649,200
$617,000 - $682,000
$2,518/mo
Zestimate® history
Owner options
List your home for rent
$2,518/mo
Rent Zestimate®
Find your next renter with Zillow Rental Manager. Plus, with online applications, you can quickly screen prospective tenants – for free.
$2,518/mo
Rent Zestimate®
Refinance and save
$3,799/mo
Est. payment
Refinancing to a lower rate could help reduce your monthly payments and save thousands over the life of the loan.
$3,799/mo
Est. payment
Explore your selling options
Work with a Zillow partner agent
Leverage their expertise and Zillow's premium Showcase listings to get your home seen by more buyers.
Get startedList with your own agent
Get your home in front of millions of buyers by listing it on Zillow.
Learn how to do itSell it yourself
Take full control of how buyers see your home on Zillow by listing For Sale by Owner (FSBO).
List your homeWhat's special
Stone fireplaceWater funCastle rockFresh mountain airNatural lightExposed wood beamsLarge windows flood
Zillow last checked:
Listing updated:
Listed by:
Charline Wright 360-624-7777,
Columbia River Realty ERA Powered,
Colleen Wright 503-484-4516,
Columbia River Realty ERA Powered
Bought with:
Deborah Campbell, 123401
Redfin
Source: RMLS (OR),MLS#: 24578709
Facts & features
Interior
Bedrooms & bathrooms
- Bedrooms: 2
- Bathrooms: 2
- Full bathrooms: 2
- Main level bathrooms: 2
Rooms
- Room types: Laundry, Bedroom 2, Dining Room, Family Room, Kitchen, Living Room, Primary Bedroom
Primary bedroom
- Level: Main
Bedroom 2
- Level: Main
Dining room
- Level: Main
Kitchen
- Level: Main
Living room
- Level: Main
Heating
- Mini Split
Cooling
- Has cooling: Yes
Appliances
- Included: Dishwasher, Free-Standing Gas Range, Free-Standing Refrigerator, Microwave, Electric Water Heater
Features
- Ceiling Fan(s), High Ceilings, Quartz
- Windows: Double Pane Windows, Vinyl Frames
- Basement: Partially Finished
- Number of fireplaces: 1
- Fireplace features: Wood Burning
Interior area
- Total structure area: 1,292
- Total interior livable area: 1,292 sqft
Property
Parking
- Total spaces: 2
- Parking features: Driveway, Off Street, RV Access/Parking, Attached
- Attached garage spaces: 2
- Has uncovered spaces: Yes
Features
- Levels: One
- Stories: 1
- Patio & porch: Covered Patio, Deck, Porch
- Has spa: Yes
- Spa features: Free Standing Hot Tub
- Has view: Yes
- View description: River, Territorial
- Has water view: Yes
- Water view: River
- Waterfront features: River Front
- Body of water: Cowlitz River
Lot
- Size: 7.48 Acres
- Features: Level, Private, Acres 10 to 20
Details
- Additional structures: RVParking, SecondGarage
- Parcel number: 615590300
- Zoning: UZO
Construction
Type & style
- Home type: SingleFamily
- Architectural style: Daylight Ranch
- Property subtype: Residential, Single Family Residence
Materials
- Cement Siding
- Foundation: Concrete Perimeter
- Roof: Composition
Condition
- Resale
- New construction: No
- Year built: 2021
Utilities & green energy
- Gas: Propane
- Sewer: Septic Tank
- Water: Well
Community & HOA
HOA
- Has HOA: No
Location
- Region: Castle Rock
Financial & listing details
- Price per square foot: $484/sqft
- Tax assessed value: $568,300
- Annual tax amount: $2,878
- Date on market: 4/12/2024
- Cumulative days on market: 17 days
- Listing terms: Cash,Conventional,FHA,VA Loan
- Road surface type: Gravel
Price history
| Date | Event | Price |
|---|---|---|
| 6/6/2024 | Sold | $625,000$484/sqft |
Source:  RMLS (OR) #24578709 Report a problem RMLS (OR) #24578709 Report a problem | ||
| 5/22/2024 | Pending sale | $625,000+1566.7%$484/sqft |
Source: RMLS (OR) #24578709 Report a problem | ||
| 12/27/2023 | Sold | $37,500-80.3%$29/sqft |
Source: Public Record Report a problem | ||
| 5/8/2020 | Sold | $190,000+171.4%$147/sqft |
Source: Public Record Report a problem | ||
| 7/25/2018 | Sold | $70,000$54/sqft |
Source: Public Record Report a problem | ||
Public tax history
| Year | Property taxes | Tax assessment |
|---|---|---|
| 2025 | $4,748 +2% | $568,300 +1.8% |
| 2024 | $4,653 -7.6% | $558,360 -12.3% |
| 2023 | $5,034 +90.4% | $636,360 +78.5% |
| 2022 | $2,644 | $356,430 +20.2% |
| 2021 | $2,644 +241.5% | $296,520 +258.6% |
| 2020 | $774 +5.6% | $82,680 +1.9% |
| 2019 | $733 -1.1% | $81,116 0% |
| 2018 | $741 -9% | $81,120 +5% |
| 2017 | $815 +15.5% | $77,250 +5% |
| 2016 | $705 | $73,570 |
| 2015 | $705 +2.6% | $73,570 +5.9% |
| 2013 | $688 | $69,470 |
Find assessor info on the county website
Neighborhood: 98611
Nearby homes
- $578,3003 bd2 ba1.9k sqft3222 Westside Hwy, Castle Rock, WA 98611Off Market
- $94,8003 bd3 ba3.4k sqft3282 Westside Hwy, Castle Rock, WA 98611Off Market
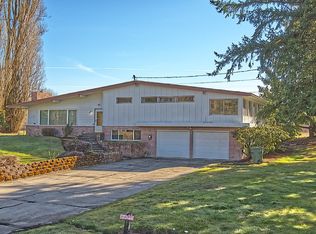
- $587,3003 bd3 ba1.8k sqft3304 Westside Hwy, Castle Rock, WA 98611Off Market
- $593,5003 bd3 ba3.4k sqft3304 Westside Hwy #3, Castle Rock, WA 98611Off Market
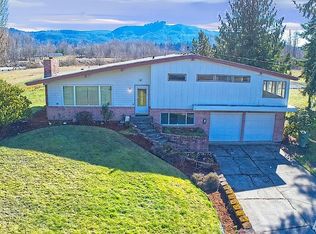
- $--17 Acres3202 Westside Hwy, Castle Rock, WA 98611Off Market
- $415,6003 bd1 ba1.1k sqft3202 Westside Hwy, Castle Rock, WA 98611Off Market
- $266,9003 bd1 ba1.1k sqft3310 Westside Hwy, Castle Rock, WA 98611Off Market
- $1,135,2003 bd2 ba2.7k sqft3210 Westside Hwy, Castle Rock, WA 98611Off Market
Nearby schools
GreatSchools rating
- 3/10Castle Rock Elementary SchoolGrades: PK-5Distance: 2.7 mi
- 4/10Castle Rock Middle SchoolGrades: 6-8Distance: 2.8 mi
- 3/10Castle Rock High SchoolGrades: 9-12Distance: 3.5 mi
Schools provided by the listing agent
- Elementary: Castle Rock
- Middle: Castle Rock
- High: Castle Rock
Source: RMLS (OR). This data may not be complete. We recommend contacting the local school district to confirm school assignments for this home.


Get pre-qualified for a loan
At Zillow Home Loans, we can pre-qualify you in as little as 5 minutes with no impact to your credit score.An equal housing lender. NMLS #10287.
- Washington
- Cowlitz County
- Castle Rock
- 98611
- 3236 Westside Hwy
Nearby cities
Nearby zip codes
Other Castle Rock Topics
