Concord Oaks, a vibrant townhome community in Powder Springs, GA. Powder Springs, just 20 miles west of Atlanta, blends suburban peace with easy urban access. The city is revitalizing its historic downtown with vibrant mixed-use spaces, boosting local business and community life. Residents enjoy top-notch parks like the Silver Comet Trail, Lost Mountain Park, and Thurman Springs Park, along with attractions like Seven Springs Water Park and Cobb BMX Park. With nearby highways and close proximity to Hartsfield-Jackson Airport, Powder Springs offers both convenience and connection. This home features well-designed 3- and 4-bedroom floor plans with 9-foot ceilings and durable hard surface flooring on the main level. Enjoy a cozy recessed fireplace and smart ceiling fans in both the family room and primary suite. The kitchen includes a pull-out faucet and a convenient cup wash station. The luxurious primary bath offers a stand-alone tub, smart toilet, dual vessel sinks, a rain head shower with handheld attachment, LED mirrors, and stylish tile flooring. Community perks include a dog park and a charming pocket park, perfect for relaxation and outdoor fun. Please visit the model center for access to this home and for details on current buyer incentives at 3149 New MacLand Rd Powder Springs, GA 30127.
Active
Price cut: $10K (8/29)
$349,990
3236 Winding Waters Way, Powder Springs, GA 30127
4beds
1,852sqft
Townhouse
Built in 2025
1.25 Acres Lot
$349,700 Zestimate®
$189/sqft
$150/mo HOA
What's special
- 96 days
- 59
- 4
Zillow last checked:
Listing updated:
Listed by:
Samuel D Bass 404-647-0596,
DFH Realty Georgia
Source: GAMLS,MLS#: 10794993
Facts & features
Interior
Bedrooms & bathrooms
- Bedrooms: 4
- Bathrooms: 3
- Full bathrooms: 2
- 1/2 bathrooms: 1
- Main level bedrooms: 1
Rooms
- Room types: Laundry, Loft
Heating
- Electric
Cooling
- Ceiling Fan(s), Central Air, Electric
Appliances
- Included: Electric Water Heater, Stainless Steel Appliance(s)
- Laundry: Upper Level
Features
- Double Vanity, High Ceilings, Separate Shower, Soaking Tub, Tile Bath, Walk-In Closet(s)
- Flooring: Carpet, Laminate, Vinyl
- Basement: None
- Number of fireplaces: 1
- Fireplace features: Living Room
- Common walls with other units/homes: 1 Common Wall,2+ Common Walls
Interior area
- Total structure area: 1,852
- Total interior livable area: 1,852 sqft
- Finished area above ground: 1,852
- Finished area below ground: 0
Property
Parking
- Parking features: Garage
- Has garage: Yes
Features
- Levels: Two
- Stories: 2
- Fencing: Fenced
Lot
- Size: 1.25 Acres
- Features: Other
Details
- Parcel number: 19072500510
Construction
Type & style
- Home type: Townhouse
- Architectural style: A-Frame,Brick Front
- Property subtype: Townhouse
- Attached to another structure: Yes
Materials
- Brick, Wood Siding
- Roof: Composition
Condition
- New Construction
- New construction: Yes
- Year built: 2025
Details
- Warranty included: Yes
Utilities & green energy
- Sewer: Public Sewer
- Water: Public
- Utilities for property: Sewer Available, Water Available
Community & HOA
Community
- Features: Sidewalks, Street Lights, Near Public Transport, Walk To Schools, Near Shopping
- Subdivision: Concord Oaks
HOA
- Has HOA: Yes
- Services included: Maintenance Structure, Maintenance Grounds
- HOA fee: $1,800 annually
Location
- Region: Powder Springs
Financial & listing details
- Price per square foot: $189/sqft
- Date on market: 6/29/2026
- Cumulative days on market: 34 days
- Listing agreement: Exclusive Right To Sell
- Listing terms: Cash,Conventional,FHA,VA Loan
Estimated market value
$349,700
$332,000 - $367,000
$2,479/mo
Price history
| Date | Event | Price |
|---|---|---|
| 9/30/2026 | Listed for sale | $349,990$189/sqft |
Source:  GAMLS #10794993 Report a problem GAMLS #10794993 Report a problem | ||
| 9/15/2026 | Pending sale | $349,990$189/sqft |
Source: GAMLS #10794993 Report a problem | ||
| 8/29/2026 | Price change | $349,990-2.8%$189/sqft |
Source: GAMLS #10794993 Report a problem | ||
| 7/22/2026 | Price change | $359,990-4.1%$194/sqft |
Source:  FMLS GA #7768098 Report a problem FMLS GA #7768098 Report a problem | ||
| 6/30/2026 | Pending sale | $375,415$203/sqft |
Source: GAMLS #10794993 Report a problem | ||
| 6/29/2026 | Price change | $375,415+1.5%$203/sqft |
Source: GAMLS #10794993 Report a problem | ||
| 6/5/2026 | Price change | $369,990-0.5%$200/sqft |
Source:  Dream Finders Homes Report a problem Dream Finders Homes Report a problem | ||
| 4/19/2026 | Price change | $371,740-0.4%$201/sqft |
Source: GAMLS #10686854 Report a problem | ||
| 3/18/2026 | Pending sale | $373,415+0.5%$202/sqft |
Source: GAMLS #10686854 Report a problem | ||
| 3/13/2026 | Price change | $371,740-0.4%$201/sqft |
Source: Dream Finders Homes Report a problem | ||
| 3/13/2026 | Price change | $373,415+4.6%$202/sqft |
Source: GAMLS #10686854 Report a problem | ||
| 3/5/2026 | Price change | $356,840-4.3%$193/sqft |
Source: GAMLS #10686854 Report a problem | ||
| 2/21/2026 | Price change | $372,740-0.4%$201/sqft |
Source: Dream Finders Homes Report a problem | ||
| 2/21/2026 | Price change | $374,415-0.6%$202/sqft |
Source: GAMLS #10686854 Report a problem | ||
| 2/11/2026 | Price change | $376,740+0.4%$203/sqft |
Source: Dream Finders Homes Report a problem | ||
| 2/6/2026 | Listed for sale | $375,415$203/sqft |
Source: GAMLS #10686854 Report a problem | ||
Public tax history
Tax history is unavailable.
Monthly payment
Est. payment
Payment breakdown
Explore the cost of this home by adjusting the details. Changes won't be saved.Climate risks
Neighborhood: 30127
Nearby schools
Schools provided by the listing agent
- Elementary: Varner
- Middle: Tapp
- High: Mceachern
Source: GAMLS. This data may not be complete. We recommend contacting the local school district to confirm school assignments for this home.
- $359,0903 bd3 ba1.8k sqft3240 Winding Waters Way, Powder Springs, GA 30127Sold
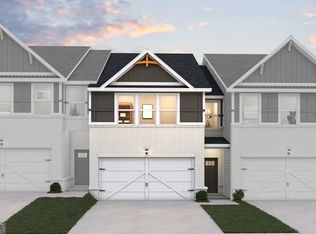
- $334,3404 bd3 ba1.8k sqft3232 Winding Waters Way, Powder Springs, GA 30127Pending
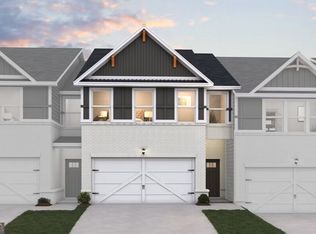
- $336,0683 bd3 ba1.8k sqft3244 Winding Waters Way #36, Powder Springs, GA 30127New Construction
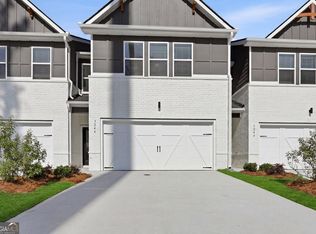
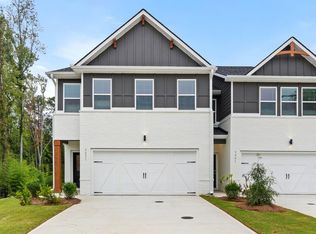
- $336,0683 bd3 ba1.8k sqft3244 Winding Waters Way, Powder Springs, GA 30127New Construction

Similar homes
- $358,2404 bd3 ba1.8k sqft3237 Wading Heron Way, Powder Springs, GA 30127New Construction
 Dream Finders Homes
 - $349,9904 bd3 ba1.8k sqft3248 Winding Waters Way, Powder Springs, GA 30127Active

 MLS ID #10736500, Samuel D Bass, DFH Realty Georgia. GAMLS
 - $383,3904 bd3 ba1.8k sqft3245 Wading Heron Way, Powder Springs, GA 30127New Construction
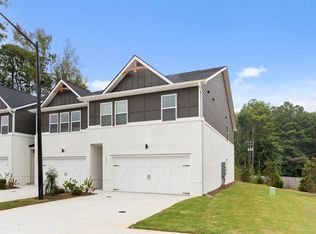 Dream Finders Homes
 - $339,8404 bd3 ba1.8k sqft3190 Winding Waters Way, Powder Springs, GA 30127New Construction
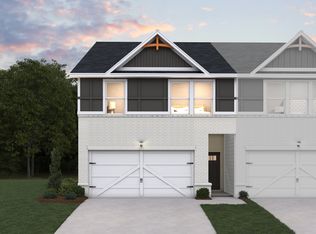 Dream Finders Homes
 - $336,0683 bd3 ba1.8k sqft3244 Winding Waters Way #36, Powder Springs, GA 30127ActiveGAMLS
- $395,0004 bd3 ba2.2k sqft480 S Gordon Rd SW, Mableton, GA 30126ActiveMLS ID #10855662, Victoria E Mora, BHHS Georgia Properties. GAMLS
- $425,6163 bd3 ba2k sqft5752 Tillman Way, Powder Springs, GA 30127ActiveGAMLS
- $349,0004 bd3 ba2.2k sqft5065 Ivy Cottage Ln, Austell, GA 30106ActiveMLS ID #10834655, Amber Stout, Chambers Select Realty. GAMLS
- $325,0004 bd3 ba2.3k sqft429 Lanier Ct, Hiram, GA 30141ActiveMLS ID #10804369, Mark Spain, Mark Spain Real Estate. GAMLS
- $400,0004 bd4 ba2.5k sqft4114 Elsdon Dr, Austell, GA 30106ActiveMLS ID #10834102, Terry Eidecker, Atlanta Communities. GAMLS
- $356,0003 bd2 ba1.7k sqft210 Balsam Dr, Dallas, GA 30157ActiveMLS ID #10793579, Tanya Pickens, Opendoor Brokerage. GAMLS
