Welcome to this meticulously maintained home, perfectly situated near a quiet cul-de-sac in The Marina at Peppers Creek, Dagsboro, Delaware. As you arrive, the remarkable landscaping sets a warm welcome, and the fully covered front porch invites you to relax and enjoy the serene surroundings. This home offers an extended living experience, with the main floor and basement both extended by 4 feet in length. The 2-foot garage extension adds even more space. Step inside to discover a spacious gourmet kitchen featuring double wall ovens, a gas cooktop, an island, and stunning granite countertops. The living room, with its 12-foot pitched ceiling and transom window, is the perfect place to gather, with a cozy fireplace for those chilly evenings. The main level boasts 3 bedrooms and 2 full baths, including an owner’s suite with a large walk-in closet. Downstairs, the fully finished basement is a dream come true, complete with a full bath, playroom, possible 4th bedroom/exercise room, theater room, and ample storage space. The basement also features vinyl flooring in the hallway and is equipped with two sump pumps, one with a water backup, ensuring peace of mind. Outdoor living is equally impressive, with a fully fenced backyard, a beautiful brick patio, and whole-lot landscaping. The 7-sector irrigation system, complete with an underground "weeping" sector at the front, runs on public water and includes a Rain-Bird system to prevent watering during rain. The home also features a general electrical power generator that powers the entire house and is fueled by LP. Additional enhancements include improved rear steps, installed wall cabinets in the laundry room, a new front door with a storm/screen door, leaf filters on the gutters, and night illumination with garage lighting on a switch and side lighting on a timer. The Marina at Peppers Creek is a waterfront community with available boat slips for purchase, perfect for boating enthusiasts. This home offers a larger lot compared to most properties in the development, providing more space and privacy. Don’t miss out on this exceptional opportunity to own a home that combines elegance, functionality, and a prime location. Schedule your private showing today—this gem won’t last long!
Sold for $535,000
$535,000
32360 Gypsea Ct, Dagsboro, DE 19939
3beds
3,381sqft
Single Family Residence
Built in 2016
10,454 Square Feet Lot
$567,900 Zestimate®
$158/sqft
$3,582 Estimated rent
Home value
$567,900
$528,000 - $613,000
$3,582/mo
Zestimate® history
Owner options
List your home for rent
$3,582/mo
Rent Zestimate®
Find your next renter with Zillow Rental Manager. Plus, with online applications, you can quickly screen prospective tenants – for free.
$3,582/mo
Rent Zestimate®
Refinance and save
$3,590/mo
Est. payment
Refinancing to a lower rate could help reduce your monthly payments and save thousands over the life of the loan.
$3,590/mo
Est. payment
Explore your selling options
Work with a Zillow partner agent
Leverage their expertise and Zillow's premium Showcase listings to get your home seen by more buyers.
Get startedList with your own agent
Get your home in front of millions of buyers by listing it on Zillow.
Learn how to do itSell it yourself
Take full control of how buyers see your home on Zillow by listing For Sale by Owner (FSBO).
List your homeWhat's special
Remarkable landscapingFully finished basementCozy fireplaceDouble wall ovensStunning granite countertopsSpacious gourmet kitchenLarger lot
Zillow last checked:
Listing updated:
Listed by:
Carol Barnhardt 302-500-1611,
Keller Williams Realty,
Listing Team: The Barnhardt Group, Co-Listing Agent: Bob Barnhardt Sr. 302-388-5700,
Keller Williams Realty
Bought with:
Rebecca Coulbourn, RS-0024908
Keller Williams Realty
Source: Bright MLS,MLS#: DESU2068298
Facts & features
Interior
Bedrooms & bathrooms
- Bedrooms: 3
- Bathrooms: 3
- Full bathrooms: 3
- Main level bathrooms: 2
- Main level bedrooms: 3
Rooms
- Room types: Living Room, Dining Room, Primary Bedroom, Bedroom 2, Bedroom 3, Kitchen, Basement, Breakfast Room, Exercise Room, Media Room
Basement
- Description: Percent Finished: 80.0
- Area: 1419
Heating
- Heat Pump, Electric, Central, Propane
Cooling
- Central Air, Electric
Appliances
- Included: Microwave, Cooktop, Dishwasher, Disposal, Dryer, Ice Maker, Self Cleaning Oven, Oven/Range - Gas, Refrigerator, Washer, Water Heater, Tankless Water Heater
- Laundry: Main Level
Features
- Ceiling Fan(s), Dining Area, Entry Level Bedroom, Family Room Off Kitchen, Open Floorplan, Kitchen Island, Pantry, Primary Bath(s), Recessed Lighting, Bathroom - Stall Shower, Walk-In Closet(s), 9'+ Ceilings, Dry Wall, Vaulted Ceiling(s)
- Flooring: Carpet, Luxury Vinyl, Wood
- Doors: Six Panel, Storm Door(s)
- Windows: Energy Efficient, Double Pane Windows, Screens, Storm Window(s)
- Basement: Connecting Stairway,Partial,Finished,Heated,Interior Entry,Concrete,Sump Pump,Windows
- Number of fireplaces: 1
- Fireplace features: Glass Doors
Interior area
- Total structure area: 3,381
- Total interior livable area: 3,381 sqft
- Finished area above ground: 1,962
- Finished area below ground: 1,419
Property
Parking
- Total spaces: 4
- Parking features: Garage Faces Front, Garage Door Opener, Oversized, Asphalt, Driveway, Attached, On Street
- Attached garage spaces: 2
- Uncovered spaces: 2
Accessibility
- Accessibility features: None
Features
- Levels: Two
- Stories: 2
- Exterior features: Rain Gutters, Underground Lawn Sprinkler
- Pool features: Community
- Fencing: Vinyl,Back Yard
- Waterfront features: Boat - Powered, Fishing Allowed, Personal Watercraft (PWC), Canal
Lot
- Size: 10,454 Square Feet
- Dimensions: 73.00 x 115.00
- Features: Cul-De-Sac, Front Yard, Rear Yard, SideYard(s)
Details
- Additional structures: Above Grade, Below Grade
- Parcel number: 23307.00312.00
- Zoning: AR-1
- Special conditions: Standard
Construction
Type & style
- Home type: SingleFamily
- Architectural style: Coastal,Contemporary
- Property subtype: Single Family Residence
Materials
- Frame, Aluminum Siding
- Foundation: Concrete Perimeter
- Roof: Shingle
Condition
- Excellent
- New construction: No
- Year built: 2016
Details
- Builder model: Whatley
- Builder name: Insight Homes
Utilities & green energy
- Sewer: Public Sewer
- Water: Public
Community & HOA
Community
- Features: Pool
- Subdivision: Marina At Peppers Creek
HOA
- Has HOA: Yes
- Amenities included: Bar/Lounge, Boat Ramp, Clubhouse, Community Center, Dining Rooms, Fitness Center, Jogging Path, Picnic Area, Pool, Water/Lake Privileges
- Services included: Common Area Maintenance, Pier/Dock Maintenance, Pool(s), Snow Removal
- HOA fee: $510 quarterly
- HOA name: PREMIER COMMUNITY ASSOCIATION MANAGEMENT LLC
Location
- Region: Dagsboro
Financial & listing details
- Price per square foot: $158/sqft
- Tax assessed value: $28,950
- Annual tax amount: $1,196
- Date on market: 8/26/2024
- Listing agreement: Exclusive Right To Sell
- Listing terms: Cash,VA Loan,Conventional,USDA Loan
- Ownership: Fee Simple
- Road surface type: Black Top
Price history
| Date | Event | Price |
|---|---|---|
| 12/13/2024 | Sold | $535,000-0.9%$158/sqft |
Source:  Bright MLS #DESU2068298 Report a problem Bright MLS #DESU2068298 Report a problem | ||
| 10/10/2024 | Pending sale | $540,000$160/sqft |
Source: Bright MLS #DESU2068298 Report a problem | ||
| 9/18/2024 | Price change | $540,000-1.8%$160/sqft |
Source: Bright MLS #DESU2068298 Report a problem | ||
| 8/26/2024 | Listed for sale | $550,000-1.8%$163/sqft |
Source: Bright MLS #DESU2068298 Report a problem | ||
| 6/18/2024 | Listing removed | -- |
Source: Bright MLS #DESU2060968 Report a problem | ||
| 5/25/2024 | Listed for sale | $559,900$166/sqft |
Source: Bright MLS #DESU2060968 Report a problem | ||
| 5/21/2024 | Pending sale | $559,900$166/sqft |
Source: Bright MLS #DESU2060968 Report a problem | ||
| 4/27/2024 | Listed for sale | $559,900+30.7%$166/sqft |
Source: Bright MLS #DESU2060968 Report a problem | ||
| 11/30/2016 | Sold | $428,546$127/sqft |
Source: Public Record Report a problem | ||
Public tax history
| Year | Property taxes | Tax assessment |
|---|---|---|
| 2025 | $1,429 +15.5% | $325,100 +1023% |
| 2024 | $1,237 +0.1% | $28,950 |
| 2023 | $1,236 +1.6% | $28,950 |
| 2022 | $1,217 +3% | $28,950 |
| 2021 | $1,181 +4.6% | $28,950 |
| 2020 | $1,129 | $28,950 +0.3% |
| 2019 | $1,129 +0.4% | $28,850 |
| 2018 | $1,124 -0.6% | $28,850 |
| 2017 | $1,131 +797.7% | $28,850 +669.3% |
| 2016 | $126 -3% | $3,750 |
| 2015 | $130 | $3,750 |
| 2014 | -- | $3,750 |
| 2008 | -- | -- |
| 2007 | -- | -- |
Find assessor info on the county website
Neighborhood: 19939
Nearby homes
- $504,0003 bd-- ba2k sqft32358 Gypsea Ct, Dagsboro, DE 19939Off Market
- $653,9004 bd-- ba3.2k sqft32364 Gypsea Ct, Dagsboro, DE 19939Off Market
- $587,7003 bd-- ba2.4k sqft32356 Gypsea Ct, Dagsboro, DE 19939Off Market
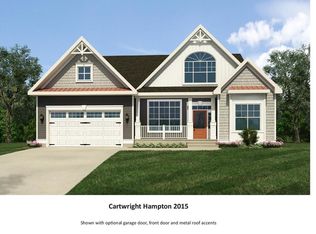
- $333,5003 bd-- ba1.4k sqft30436 Marina Rd, Dagsboro, DE 19939Off Market
- $563,9003 bd-- ba2k sqft32359 Gypsea Ct, Dagsboro, DE 19939Off Market
- $479,5003 bd-- ba1.8k sqft32354 Gypsea Ct, Dagsboro, DE 19939Off Market
- $390,0003 bd3 ba3.5k sqft30424 Marina Rd, Dagsboro, DE 19939Sold
- $548,9003 bd2 ba1.9k sqft35562 Albatross Way, Dagsboro, DE 19939Off Market
Nearby schools
GreatSchools rating
- 6/10Clayton (John M.) Elementary SchoolGrades: K-5Distance: 2.9 mi
- 7/10Selbyville Middle SchoolGrades: 6-8Distance: 7.4 mi
- 6/10Indian River High SchoolGrades: 9-12Distance: 2.3 mi
Schools provided by the listing agent
- Elementary: John M. Clayton
- Middle: Selbyville
- High: Indian River
- District: Indian River
Source: Bright MLS. This data may not be complete. We recommend contacting the local school district to confirm school assignments for this home.


Get pre-qualified for a loan
At Zillow Home Loans, we can pre-qualify you in as little as 5 minutes with no impact to your credit score.An equal housing lender. NMLS #10287.
Sell for more on Zillow
Get a Zillow Showcase℠ listing at no additional cost and you could sell for .
$567,900
2% more
+$11,358
With Zillow Showcase(estimated)
$579,258
- Delaware
- Sussex County
- Dagsboro
- 19939
- 32360 Gypsea Ct
Nearby cities
Nearby zip codes
Other Dagsboro Topics
