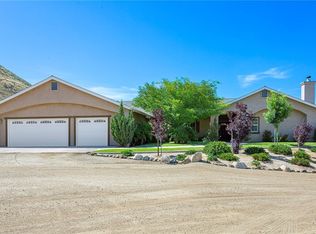
Drive south down Lost Road and about 1/2 mile ahead directly in front of you is a beautiful 2800' home with 270 degree views of the Canyon Lake "Valley" including the Canyon Lake and Canyon Hills communities......A fabulous opportunity to live in a rural area with fantastic views and experience the SOLITIUDE & PRIVACY of a 2.5 acre property on a prominent hilltop!!......and yet elementary and middle schools just a short drive (or long walk) down the road.......
The home features 3 bedrooms and 3 bathrooms (could be 4 bedrooms if you installed a closet in the "office") with a 2nd floor MASTER SUITE THAT MEASURES 28' X 14'....with a gorgeous LARGE master bath, huge walk-in closet, and a wood burning fireplace!! The outside area is a gardener's delight with trees, individual garden areas....MOST ALL ON DRIP WATERING.
The horses enjoy several areas to enjoy the warm sun in winter and shelter from it in the summer........
Restaurants/shopping (STATER BROS CENTER) about 3-5 minutes away depending on catching traffic lights....BE SURE TO CHECK OUT THE VIRTUAL TOUR....GREAT TOOL TO GET IN THE HOUSE!!!
ALSO, there is an HOA...but NO HOA DUES!!!!....30 parcels just have a few building rules.
THIS PROPERTY MUST BE VISITED AND EXPERIENCED TO TRULY UNDERSTAND THE BEAUTY AND VALUE THAT WILL BE YOURS.......
295 days
|
277
|
2
|
Zillow last checked:
Listing updated:
Listed by:
Dave StocktonDRE #01214367951-401-1319,
Golden Eagle Properties
Source: CRMLS,MLS#: SW26072687Originating MLS: California Regional MLS
Facts & features
Interior
Bedrooms & bathrooms
Bedrooms: 3
Bathrooms: 3
Full bathrooms: 3
Main level bathrooms: 2
Main level bedrooms: 2
Rooms
Room types: Bonus Room, Den, Exercise Room, Family Room, Foyer, Office, Other, Dining Room
Other
Features: Walk-In Closet(s)
Heating
Central, Forced Air, Fireplace(s), Heat Pump, Pellet Stove, Solar
Cooling
Central Air, Dual, Heat Pump
Appliances
Included: Electric Cooktop, Electric Oven, Electric Water Heater, Ice Maker, Tankless Water Heater
Laundry: Washer Hookup, Electric Dryer Hookup, Inside, Laundry Room
Windows: Bay Window(s), Custom Covering(s), Double Pane Windows, ENERGY STAR Qualified Windows, Insulated Windows, Screens, Skylight(s), Tinted Windows
Has fireplace: Yes
Fireplace features: Living Room, Primary Bedroom, Pellet Stove, Wood Burning
Common walls with other units/homes: No Common Walls
Explore the cost of this home by adjusting the details. Changes won't be saved.
Principal & interest
$1,547
Mortgage insurance
$0
Property taxes
$170
Home insurance
$105
HOA fees
$0
Utilities
Not included
All calculations are estimates and provided by Zillow, Inc. for informational purposes only. Actual amounts may vary.
HOA fees may include property taxes on listings classified as Co-Ops. Contact the listing agent and/or owner for fee details.
Mortgage interest rates are dependent on a number of factors, including credit score, down payment, and repayment length. Interest rate data provided by Zillow Group Marketplace, Inc. as of 1/1/1970 from various mortgage lenders with which we have lead or other similar arrangements; the Estimated Payment is an average of those rates.
See how much you could borrow to make a competitive offer.