Skip main navigation
Sold for $412,000
  • $412,000

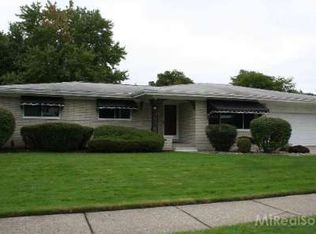
    32360 Northampton Dr, Warren, MI 48093

    4beds
    3,468sqft
    Single Family Residence
    Built in 1966
    10,454 Square Feet Lot
    $425,500 Zestimate®
    $119/sqft
    $2,662 Estimated rent

    Home value

    $425,500

    $396,000 - $460,000

    $2,662/mo

    Zestimate® history
    Loading
    Loading...

    Owner options

    List your home for rent

    $2,662/mo

    Rent Zestimate®

    Find your next renter with Zillow Rental Manager. Plus, with online applications, you can quickly screen prospective tenants – for free.

    Learn more

    $2,662/mo

    Rent Zestimate®

    Refinance and save

    $2,668/mo

    Est. payment

    Refinancing to a lower rate could help reduce your monthly payments and save thousands over the life of the loan.

    See today's rates

    $2,668/mo

    Est. payment

    Explore your selling options

    Work with a Zillow partner agent

    Leverage their expertise and Zillow's premium Showcase listings to get your home seen by more buyers.

    Get started

    List with your own agent

    Get your home in front of millions of buyers by listing it on Zillow.

    Learn how to do it

    Sell it yourself

    Take full control of how buyers see your home on Zillow by listing For Sale by Owner (FSBO).

    List your home

    What's special

    Game roomPrivate backyard oasisBrazilian granite countertopsJacuzzi tubSeparate showerUpstairs laundryGe profile appliances
    HUGE & Completely updated from top to bottom! This stunning home features a dream kitchen with Brazilian granite countertops, beautiful cabinetry with accent lighting, and GE Profile appliances — including an induction cooktop, double ovens, fridge, microwave, and dishwasher. The spacious 28x14 primary suite offers a luxurious bath with granite double vanities, Jacuzzi tub, and separate shower. The main bath also includes double sinks with granite and tile backsplash. A huge 29x16 fourth bedroom addition is perfect as a game room, hobby space, or guest suite. Upstairs laundry and a cozy family room with gas fireplace add everyday comfort. Step outside to your private backyard oasis with a gorgeous Gunite pool finished in pebble sheen. Additional highlights include a finished basement with wet bar and storage, mudroom/first flr laundry off the finished garage, Pella windows with built-in blinds throughout, and a tankless water heater. Move right in and enjoy! **Previous buyer financing fell through**

    Zillow last checked:

    Listing updated:

    Listed by:

    Heather Harris 586-215-5742,

    Berkshire Hathaway HomeServices Kee Realty

    Bought with:

    Tuhinul Islam, 6501462962

    Wasim International Realty

    Source: MiRealSource,MLS#: 50181037MLS LogoOriginating MLS: MiRealSource

    Facts & features

    Interior

    Bedrooms & bathrooms
    • Bedrooms: 4
    • Bathrooms: 3
    • Full bathrooms: 2
    • 1/2 bathrooms: 1
    Rooms
    • Room types: Entry, Family Room, Laundry, Living Room, Master Bedroom, Second Flr Full Bathroom, Breakfast Nook/Room
    Bedroom 1
    • Features: Carpet
    • Level: Second
    • Area: 464
    • Dimensions: 29 x 16
    Bedroom 2
    • Features: Carpet
    • Level: Second
    • Area: 392
    • Dimensions: 28 x 14
    Bedroom 3
    • Features: Carpet
    • Level: Second
    • Area: 120
    • Dimensions: 12 x 10
    Bedroom 4
    • Features: Carpet
    • Level: Second
    • Area: 120
    • Dimensions: 12 x 10
    Bathroom 1
    • Features: Ceramic
    • Level: Second
    • Area: 90
    • Dimensions: 10 x 9
    Bathroom 2
    • Features: Ceramic
    • Level: Second
    • Area: 56
    • Dimensions: 8 x 7
    Family room
    • Features: Laminate
    • Level: First
    • Area: 234
    • Dimensions: 18 x 13
    Living room
    • Features: Wood
    • Level: First
    • Area: 234
    • Dimensions: 18 x 13
    Heating
    • Forced Air, Natural Gas
    Cooling
    • Ceiling Fan(s), Central Air
    Appliances
    • Included: Gas Water Heater
    • Laundry: First Floor Laundry, Second Floor Laundry
    Features
    • Bar, Eat-in Kitchen
    • Flooring: Ceramic Tile, Hardwood, Carpet, Wood, Laminate
    • Windows: Window Treatments
    • Basement: Finished,Concrete
    • Number of fireplaces: 1
    • Fireplace features: Family Room, Gas
    Interior area
    • Total structure area: 3,668
    • Total interior livable area: 3,468 sqft
    • Finished area above ground: 2,668
    • Finished area below ground: 800

    Property

    Parking
    • Total spaces: 2
    • Parking features: Garage, Attached, Electric in Garage, Garage Door Opener
    • Attached garage spaces: 2
    Features
    • Levels: Two
    • Stories: 2
    • Patio & porch: Patio, Porch
    • Has private pool: Yes
    • Pool features: In Ground
    • Has spa: Yes
    • Spa features: Spa/Jetted Tub
    • Fencing: Fenced
    • Frontage type: Road
    • Frontage length: 97
    Lot
    • Size: 10,454 Square Feet
    • Dimensions: 97 x 107
    Details
    • Parcel number: 121302128010
    • Zoning description: Residential
    • Special conditions: Private

    Construction

    Type & style
    • Home type: SingleFamily
    • Architectural style: Colonial
    • Property subtype: Single Family Residence
    Materials
    • Brick, Vinyl Siding
    • Foundation: Basement, Concrete Perimeter
    Condition
    • Year built: 1966

    Utilities & green energy

    • Sewer: Public Sanitary
    • Water: Public

    Community & HOA

    Community
    • Subdivision: Barclay Square Sub
    HOA
    • Has HOA: No
    Location
    • Region: Warren

    Financial & listing details

    • Price per square foot: $119/sqft
    • Tax assessed value: $377,920
    • Annual tax amount: $8,576
    • Date on market: 7/9/2025
    • Cumulative days on market: 16 days
    • Listing agreement: Exclusive Right To Sell
    • Listing terms: Cash,Conventional,FHA,VA Loan

    Price history

    DateEventPrice
    8/15/2025Sold$412,000-0.7%$119/sqft
    Source: MiRealSource #50181037 Report a problem
    8/1/2025Pending sale$415,000$120/sqft
    Source: MiRealSource #50181037 Report a problem
    7/22/2025Listed for sale$415,000$120/sqft
    Source: MiRealSource #50181037 Report a problem
    7/15/2025Pending sale$415,000$120/sqft
    Source: MiRealSource #50181037 Report a problem
    7/9/2025Listed for sale$415,000+49.3%$120/sqft
    Source: MiRealSource #50181037 Report a problem
    9/22/2017Sold$278,000+3%$80/sqft
    Source: MiRealSource #31326276 Report a problem
    8/9/2017Pending sale$270,000$78/sqft
    Source: RE/MAX First #31326276 Report a problem
    7/24/2017Listed for sale$270,000$78/sqft
    Source: RE/MAX First #31326276 Report a problem

    Public tax history

    YearProperty taxesTax assessment
    2025$8,397 +5.3%$188,960 +5.7%
    2024$7,974 +6.7%$178,790 +2.8%
    2023$7,473 -1.7%$173,850 +12.1%
    2022$7,604 +0.6%$155,150 +8.9%
    2021$7,558 $142,480 +3.7%
    2020$7,558 +6.9%$137,370 +3.3%
    2019$7,069 +83.7%$132,980 +23.7%
    2018$3,849 $107,540 +0.5%
    2017-- $106,990
    2016-- $106,990 +20.4%
    2015-- $88,870 +33%
    2012-- $66,810
    2010-- --
    2009-- $84,730 -13.5%
    2008-- $97,960 -5.6%
    2007-- $103,800 +1.4%
    2006-- $102,330 +1.3%
    2005-- $101,050 +0.9%
    2004-- $100,100 +41.7%
    2001$2,901 +6.9%$70,640 +3.2%
    2000$2,714 $68,450
    Find assessor info on the county website

    Neighborhood: 48093

    Nearby schools

    GreatSchools rating
    Schools provided by the listing agent
    • District: Warren Consolidated Schools

    Source: MiRealSource. This data may not be complete. We recommend contacting the local school district to confirm school assignments for this home.

    Get a cash offer in 3 minutes
    Find out how much your home could sell for in as little as 3 minutes with a no-obligation cash offer.
    Estimated market value
    $425,500
    Get a cash offer in 3 minutes
    Find out how much your home could sell for in as little as 3 minutes with a no-obligation cash offer.
    Estimated market value
    $425,500