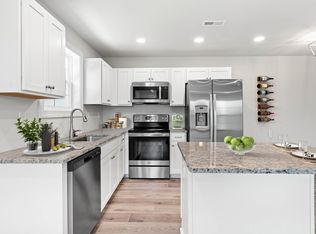
Tucked away in the peaceful community of Cea Dag, this thoughtfully upgraded interior townhome offers a perfect blend of style, space, and comfort. Featuring three bedrooms and two and a half bathrooms—with a convenient half bath on the main level—this home is designed for easy, modern living. Step inside to find light-filled interiors, beautiful flooring, and tasteful finishes throughout. The spacious living and dining areas flow effortlessly into a well-appointed kitchen, creating an ideal setting for both everyday life and entertaining. A private back patio offers a peaceful escape with lush greenery views—perfect for morning coffee or unwinding in the evening. Upstairs, the generously sized primary suite impresses with a large walk-in closet and a private en-suite bath, while the two additional bedrooms offer flexibility for guests, a home office, or growing needs. Ample closet space throughout ensures storage is never an issue, and the spacious garage adds even more convenience. Whether you're looking for a year-round residence or a coastal retreat, this Dagsboro townhome delivers comfort, functionality, and refined charm just a short drive from Delaware’s beaches.
Sold for $303,000
$303,000
32362 Cea Dag Cir #404, Dagsboro, DE 19939
3beds
1,232sqft
Townhouse
Built in 2023
-- sqft lot
$299,900 Zestimate®
$246/sqft
$2,073 Estimated rent
Home value
$299,900
$282,000 - $318,000
$2,073/mo
Zestimate® history
Owner options
List your home for rent
$2,073/mo
Rent Zestimate®
Find your next renter with Zillow Rental Manager. Plus, with online applications, you can quickly screen prospective tenants – for free.
$2,073/mo
Rent Zestimate®
Refinance and save
$1,364/mo
Est. payment
Refinancing to a lower rate could help reduce your monthly payments and save thousands over the life of the loan.
$1,364/mo
Est. payment
Explore your selling options
Work with a Zillow partner agent
Leverage their expertise and Zillow's premium Showcase listings to get your home seen by more buyers.
Get startedList with your own agent
Get your home in front of millions of buyers by listing it on Zillow.
Learn how to do itSell it yourself
Take full control of how buyers see your home on Zillow by listing For Sale by Owner (FSBO).
List your homeWhat's special
Tasteful finishesThoughtfully upgraded interiorLight-filled interiorsLush greenery viewsGenerously sized primary suiteAmple closet spacePrivate en-suite bath
Zillow last checked:
Listing updated:
Listed by:
ASHLEY BROSNAHAN 302-841-4200,
Long & Foster Real Estate, Inc.,
Listing Team: The Ashley Brosnahan Team, Co-Listing Team: The Ashley Brosnahan Team,Co-Listing Agent: Mikaela L Brosnahan 302-841-8755,
Long & Foster Real Estate, Inc.
Bought with:
John Howard, RS-0024987
Long & Foster Real Estate, Inc.
Source: Bright MLS,MLS#: DESU2091254
Facts & features
Interior
Bedrooms & bathrooms
- Bedrooms: 3
- Bathrooms: 3
- Full bathrooms: 2
- 1/2 bathrooms: 1
- Main level bathrooms: 1
Rooms
- Room types: Living Room, Dining Room, Bedroom 2, Kitchen, Foyer, Bedroom 1, Laundry, Other, Primary Bathroom, Full Bath
Bedroom 1
- Level: Upper
- Area: 90 Square Feet
- Dimensions: 10 x 9
Bedroom 2
- Level: Upper
- Area: 90 Square Feet
- Dimensions: 10 x 9
Primary bathroom
- Level: Upper
- Area: 156 Square Feet
- Dimensions: 13 x 12
Primary bathroom
- Level: Upper
- Area: 55 Square Feet
- Dimensions: 5 x 11
Dining room
- Level: Main
- Area: 0 Square Feet
- Dimensions: 0 x 10
Foyer
- Level: Main
- Area: 135 Square Feet
- Dimensions: 9 x 15
Other
- Level: Upper
- Area: 40 Square Feet
- Dimensions: 8 x 5
Kitchen
- Level: Main
- Area: 72 Square Feet
- Dimensions: 9 x 8
Laundry
- Level: Upper
- Area: 15 Square Feet
- Dimensions: 3 x 5
Living room
- Level: Main
- Area: 209 Square Feet
- Dimensions: 11 x 19
Other
- Level: Main
- Area: 220 Square Feet
- Dimensions: 20 x 11
Heating
- Heat Pump, Electric
Cooling
- Central Air, Electric
Appliances
- Included: Cooktop, Dishwasher, Dryer, Microwave, Oven/Range - Electric, Refrigerator, Stainless Steel Appliance(s), Washer, Water Heater, Electric Water Heater
- Laundry: Laundry Room
Features
- Combination Dining/Living, Combination Kitchen/Dining, Combination Kitchen/Living, Dining Area, Open Floorplan, Kitchen Island, Recessed Lighting
- Has basement: No
- Has fireplace: No
Interior area
- Total structure area: 1,232
- Total interior livable area: 1,232 sqft
- Finished area above ground: 1,232
- Finished area below ground: 0
Property
Parking
- Total spaces: 1
- Parking features: Garage Faces Front, Concrete, Attached, Driveway
- Attached garage spaces: 1
- Has uncovered spaces: Yes
Accessibility
- Accessibility features: None
Features
- Levels: Two
- Stories: 2
- Pool features: Community
Details
- Additional structures: Above Grade, Below Grade
- Parcel number: 23310.0040.00404
- Zoning: TN
- Special conditions: Standard
Construction
Type & style
- Home type: Townhouse
- Architectural style: Coastal
- Property subtype: Townhouse
Materials
- Stick Built
- Foundation: Slab
Condition
- New construction: No
- Year built: 2023
Utilities & green energy
- Sewer: Public Sewer
- Water: Public
Community & HOA
Community
- Condo and coop fee: $495 quarterly
- Subdivision: Cea-dag Court
HOA
- Has HOA: No
- Amenities included: Pool
- Services included: Common Area Maintenance, Maintenance Grounds, Management, Pool(s), Road Maintenance, Snow Removal
Location
- Region: Dagsboro
Financial & listing details
- Price per square foot: $246/sqft
- Tax assessed value: $179,000
- Annual tax amount: $1,309
- Date on market: 7/24/2025
- Listing agreement: Exclusive Right To Sell
- Listing terms: Cash,Conventional
- Ownership: Condominium
Price history
| Date | Event | Price |
|---|---|---|
| 10/17/2025 | Sold | $303,000-2.1%$246/sqft |
Source:  Bright MLS #DESU2091254 Report a problem Bright MLS #DESU2091254 Report a problem | ||
| 10/14/2025 | Pending sale | $309,500$251/sqft |
Source: Bright MLS #DESU2091254 Report a problem | ||
| 9/3/2025 | Contingent | $309,500$251/sqft |
Source: Bright MLS #DESU2091254 Report a problem | ||
| 7/24/2025 | Listed for sale | $309,500+9.4%$251/sqft |
Source: Bright MLS #DESU2091254 Report a problem | ||
| 3/29/2024 | Sold | $282,890$230/sqft |
Source: Bright MLS #DESU2049462 Report a problem | ||
| 2/21/2024 | Pending sale | $282,890$230/sqft |
Source: Bright MLS #DESU2049462 Report a problem | ||
| 12/27/2023 | Price change | $282,8900%$230/sqft |
Source: Bright MLS #DESU2049462 Report a problem | ||
| 11/6/2023 | Price change | $282,990-0.7%$230/sqft |
Source: Bright MLS #DESU2049462 Report a problem | ||
| 10/6/2023 | Price change | $284,990+5.6%$231/sqft |
Source: Bright MLS #DESU2049462 Report a problem | ||
| 9/20/2023 | Pending sale | $269,990$219/sqft |
Source: Bright MLS #DESU2037022 Report a problem | ||
| 3/1/2023 | Listed for sale | $269,990$219/sqft |
Source: Bright MLS #DESU2037022 Report a problem | ||
Public tax history
| Year | Property taxes | Tax assessment |
|---|---|---|
| 2025 | $391 -39.8% | $89,500 +477.4% |
| 2024 | $650 +2320.6% | $15,500 +2284.6% |
| 2023 | $27 | $650 |
Find assessor info on the county website
Neighborhood: 19939
Nearby homes
- $281,0003 bd3 ba1.2k sqft32366 Cea Dag Cir #506, Dagsboro, DE 19939Off Market
- $295,6003 bd3 ba1.3k sqft32366 Cea Dag Cir #503, Dagsboro, DE 19939Off Market

- $265,0004 bd4 ba2k sqft32354 Cea Dag Cir UNIT 302, Dagsboro, DE 19939Sold
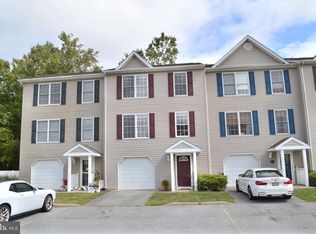
- $268,4003 bd-- ba1.3k sqft32362 Cea Dag Cir #405, Dagsboro, DE 19939Off Market
- $300,5003 bd-- ba1.3k sqft32362 Cea Dag Cir UNIT 403, Dagsboro, DE 19939Off Market
- $205,1002 bd1 ba1.1k sqft32372 Cea Dag Cir UNIT 801, Dagsboro, DE 19939Off Market
- $204,5002 bd2 ba1.1k sqft32372 Cea Dag Cir #805, Dagsboro, DE 19939Off Market
- $220,7002 bd2 ba1.1k sqft32372 Cea Dag Cir UNIT 802, Dagsboro, DE 19939Off Market
Nearby schools
GreatSchools rating
- 6/10Clayton (John M.) Elementary SchoolGrades: K-5Distance: 1.2 mi
- 7/10Selbyville Middle SchoolGrades: 6-8Distance: 6.3 mi
- 6/10Indian River High SchoolGrades: 9-12Distance: 1.4 mi
Schools provided by the listing agent
- District: Indian River
Source: Bright MLS. This data may not be complete. We recommend contacting the local school district to confirm school assignments for this home.


Get pre-qualified for a loan
At Zillow Home Loans, we can pre-qualify you in as little as 5 minutes with no impact to your credit score.An equal housing lender. NMLS #10287.
Sell for more on Zillow
Get a Zillow Showcase℠ listing at no additional cost and you could sell for .
$299,900
2% more
+$5,998
With Zillow Showcase(estimated)
$305,898
- Delaware
- Sussex County
- Dagsboro
- 19939
- 32362 Cea Dag Cir Unit 404
Nearby cities
Nearby zip codes
Other Dagsboro Topics
