Whether you are looking for a vacation home, a home for full time living, or to add to your rental portfolio, at two years young, this home is a true find. An immaculate retreat, in a small neighborhood just outside of Ocean Pines, it is only 11 miles to Bethany Beach, yet away from the hustle and bustle of tourist season.The owners made impeccable design choices when having this home built and it shows. From the gorgeous quartz counter tops, upgraded flooring, and extra windows, to the designer kitchen with back splash and under counter lighting, this home is a coastal beauty. The blue, white and gray tones welcome you in with their calm vibe and are exactly the modern look trending today. The luxury vinyl floors, which carry through the whole house, are easy to maintain, so sandy toes are not a problem! As you enter the home, notice the upgraded staircase and light bright entryway. Continue into the open concept living and dining space featuring plenty of room for hosting dinners and a perfectly sized island. The kitchen features plenty of cabinet and counter space and flows beautifully into the living space. Sliders to the backyard add light to the space. A powder room rounds out the main floor. Upstairs you will find a large primary bedroom with en suite bathroom complete with upgraded tile and large walk in closet with wall safe. Two more well sized secondary bedrooms share the hall bath. Plenty of space to host family and friends for a beach vacation! The home also boasts Smart features - smart locks and thermostat, owners closet lock, smart water cut off for washing machine and smart alarm through Guardian - all for your peace of mind. With nothing but nature behind you, the custom paver patio is perfect for enjoying a quiet evening, or having dinner al fresco. This property is centrally located, making it easy to enjoy all that Bethany boardwalk has to offer or to take a quick trip to Assateague State Park or even to hit the Fall markets and activities in Berlin Maryland. The community features a pool, open space and basketball court. Make your appointment today and you could be in your dream beach home in time to enjoy "locals summer"!
Sold for $308,000
$308,000
32362 Cea Dag Cir #406, Dagsboro, DE 19939
3beds
1,357sqft
Townhouse
Built in 2023
3,920 Square Feet Lot
$305,400 Zestimate®
$227/sqft
$1,919 Estimated rent
Home value
$305,400
$284,000 - $330,000
$1,919/mo
Zestimate® history
Owner options
List your home for rent
$1,919/mo
Rent Zestimate®
Find your next renter with Zillow Rental Manager. Plus, with online applications, you can quickly screen prospective tenants – for free.
$1,919/mo
Rent Zestimate®
Refinance and save
$1,801/mo
Est. payment
Refinancing to a lower rate could help reduce your monthly payments and save thousands over the life of the loan.
$1,801/mo
Est. payment
Explore your selling options
Work with a Zillow partner agent
Leverage their expertise and Zillow's premium Showcase listings to get your home seen by more buyers.
Get startedList with your own agent
Get your home in front of millions of buyers by listing it on Zillow.
Learn how to do itSell it yourself
Take full control of how buyers see your home on Zillow by listing For Sale by Owner (FSBO).
List your homeWhat's special
Perfectly sized islandLarge primary bedroomCustom paver patioEn suite bathroomLarge walk in closetUnder counter lightingUpgraded tile
Zillow last checked:
Listing updated:
Listed by:
Andrea Carbaugh 302-547-2392,
Patterson-Schwartz-Newark,
Listing Team: Lauri Brockson Group, Co-Listing Team: Lauri Brockson Group,Co-Listing Agent: Lauri A Brockson 302-383-0147,
Patterson-Schwartz-Newark
Bought with:
Unrepresented
Unrepresented
Source: Bright MLS,MLS#: DESU2095790
Facts & features
Interior
Bedrooms & bathrooms
- Bedrooms: 3
- Bathrooms: 3
- Full bathrooms: 2
- 1/2 bathrooms: 1
- Main level bathrooms: 1
Rooms
- Room types: Kitchen, Family Room
Family room
- Features: Flooring - Luxury Vinyl Plank
- Level: Main
Kitchen
- Features: Countertop(s) - Quartz
- Level: Main
Heating
- Heat Pump, Electric
Cooling
- Central Air, Electric
Appliances
- Included: Electric Water Heater
Features
- Has basement: No
- Has fireplace: No
Interior area
- Total structure area: 1,357
- Total interior livable area: 1,357 sqft
- Finished area above ground: 1,357
- Finished area below ground: 0
Property
Parking
- Total spaces: 1
- Parking features: Garage Faces Front, Garage Door Opener, Inside Entrance, Attached, Driveway
- Attached garage spaces: 1
- Has uncovered spaces: Yes
Accessibility
- Accessibility features: 2+ Access Exits
Features
- Levels: Two
- Stories: 2
- Pool features: Community
Lot
- Size: 3,920 Square Feet
Details
- Additional structures: Above Grade, Below Grade
- Parcel number: 23310.0040.00406
- Zoning: R
- Special conditions: Standard
Construction
Type & style
- Home type: Townhouse
- Architectural style: Other
- Property subtype: Townhouse
Materials
- Vinyl Siding
- Foundation: Slab
Condition
- Excellent
- New construction: No
- Year built: 2023
Details
- Builder name: Capstone
Utilities & green energy
- Sewer: Public Sewer
- Water: Public
Community & HOA
Community
- Condo and coop fee: $150 monthly
- Subdivision: Cea-dag Court
HOA
- Has HOA: No
Location
- Region: Dagsboro
Financial & listing details
- Price per square foot: $227/sqft
- Tax assessed value: $179,000
- Annual tax amount: $1,600
- Date on market: 9/5/2025
- Listing agreement: Exclusive Right To Sell
- Listing terms: Cash,Conventional,FHA,USDA Loan,VA Loan
- Ownership: Fee Simple
Price history
| Date | Event | Price |
|---|---|---|
| 12/5/2025 | Sold | $308,000$227/sqft |
Source:  Bright MLS #DESU2095790 Report a problem Bright MLS #DESU2095790 Report a problem | ||
| 10/13/2025 | Pending sale | $308,000$227/sqft |
Source:  Patterson Schwartz #DESU2095790 Report a problem Patterson Schwartz #DESU2095790 Report a problem | ||
| 10/1/2025 | Price change | $308,000-3.1%$227/sqft |
Source: Bright MLS #DESU2095790 Report a problem | ||
| 9/5/2025 | Listed for sale | $318,000+2.9%$234/sqft |
Source: Patterson Schwartz #DESU2095790 Report a problem | ||
| 12/1/2023 | Sold | $309,086$228/sqft |
Source: Bright MLS #DESU2029498 Report a problem | ||
| 4/5/2023 | Pending sale | $309,086+6.6%$228/sqft |
Source: Bright MLS #DESU2029498 Report a problem | ||
| 11/2/2022 | Price change | $289,990+3.6%$214/sqft |
Source: Bright MLS #DESU2029498 Report a problem | ||
| 9/20/2022 | Listed for sale | $279,990$206/sqft |
Source: Bright MLS #DESU2029498 Report a problem | ||
Public tax history
| Year | Property taxes | Tax assessment |
|---|---|---|
| 2025 | $391 -39.8% | $89,500 +477.4% |
| 2024 | $650 +2320.6% | $15,500 +2284.6% |
| 2023 | $27 | $650 |
Find assessor info on the county website
Neighborhood: 19939
Nearby homes
- $290,8004 bd4 ba2k sqft28357 Hocker Ln UNIT 1401, Dagsboro, DE 19939Off Market
- $301,8004 bd4 ba2k sqft28357 Hocker Ln UNIT 1404, Dagsboro, DE 19939Off Market
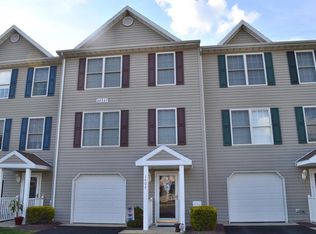
- $295,0004 bd4 ba2k sqft28357 Hocker Ln UNIT 1405, Dagsboro, DE 19939Off Market
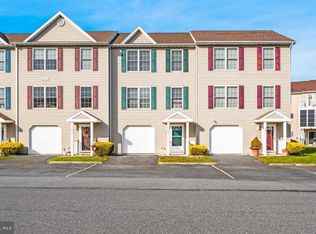
- $273,0003 bd-- ba1.5k sqft28357 Hocker Ln UNIT 1403, Dagsboro, DE 19939Off Market
- $299,8003 bd-- ba2.3k sqft28357 Hocker Ln UNIT 1402, Dagsboro, DE 19939Off Market
- $300,0003 bd-- ba2.3k sqft28357 Hocker Ln UNIT 1406, Dagsboro, DE 19939Off Market
- $268,4003 bd-- ba1.3k sqft32362 Cea Dag Cir #405, Dagsboro, DE 19939Off Market
- $300,2003 bd-- ba1.3k sqft32362 Cea Dag Cir UNIT 403, Dagsboro, DE 19939Off Market
Nearby schools
GreatSchools rating
- 6/10Clayton (John M.) Elementary SchoolGrades: K-5Distance: 1.2 mi
- 7/10Selbyville Middle SchoolGrades: 6-8Distance: 6.2 mi
- 6/10Indian River High SchoolGrades: 9-12Distance: 1.5 mi
Schools provided by the listing agent
- District: Indian River
Source: Bright MLS. This data may not be complete. We recommend contacting the local school district to confirm school assignments for this home.


Get pre-qualified for a loan
At Zillow Home Loans, we can pre-qualify you in as little as 5 minutes with no impact to your credit score.An equal housing lender. NMLS #10287.
Sell for more on Zillow
Get a Zillow Showcase℠ listing at no additional cost and you could sell for .
$305,400
2% more
+$6,108
With Zillow Showcase(estimated)
$311,508
- Delaware
- Sussex County
- Dagsboro
- 19939
- 32362 Cea Dag Cir Unit 406
Nearby cities
Nearby zip codes
Other Dagsboro Topics
