Welcome to effortless coastal living in this beautifully maintained, like-new contemporary townhome, offering three bedrooms, two-and-a-half baths, and a one-car garage in the desirable Cea Dag community. Built in 2023 and presented in pristine condition, this home feels fresh, bright, and truly move-in ready. One of its most appealing features is the peaceful setting. Unlike many townhomes, this property backs to open farmland and mature trees, providing scenic views and a wonderful sense of privacy with no homes or buildings directly behind you. Whether enjoying your morning coffee or unwinding after a day at the beach, you'll appreciate the tranquil backdrop of open green space. Step inside to a dramatic two-story foyer highlighted by an eye-catching round atrium window and additional upper-level windows that fill the entry with natural light. Luxury vinyl plank flooring flows throughout the main living areas, creating a stylish and durable foundation for everyday living. The open-concept floor plan is designed for both comfort and entertaining. Coastal-inspired finishes and thoughtful design touches can be found throughout, including textured lighting, modern ceiling fans, elegant glass pendant lights above the kitchen island, and sophisticated black hardware accents. The kitchen is as functional as it is attractive, featuring quartz countertops, stainless steel appliances, recessed lighting, and a refrigerator with an ice and water dispenser. The living and dining areas flow seamlessly together, creating an inviting space for gathering with family and friends. Sliding glass doors lead to the rear patio, where you'll enjoy peaceful views of lush greenery, open fields, and mature trees. Privacy fencing between units enhances the outdoor space, making it the perfect place to relax, dine outdoors, or simply enjoy the quiet surroundings. The main level also includes a convenient powder room and interior access to the attached one-car garage. Upstairs, the spacious primary suite serves as a private retreat, complete with a walk-in closet and an en suite bath. Two additional bedrooms offer comfortable accommodations for family, guests, or a home office, and both enjoy beautiful views of the open space behind the home. A full hall bath completes the second level. Whether you're searching for a full-time residence, a low-maintenance second home, or the perfect coastal getaway, this home offers the ideal combination of modern style, comfort, and location. Residents also enjoy access to the community swimming pool, adding another layer of enjoyment to this exceptional coastal lifestyle opportunity. Conveniently located near Route 113, Cea Dag provides easy access to everyday conveniences while maintaining a charming small-town atmosphere. Historic downtown Dagsboro is just minutes away, offering local shops, cafés, restaurants, and community events. Bethany Beach is approximately 12 miles away, making beach days, waterfront dining, and coastal adventures easily within reach.
Sold for $268,000
$268,000
32362 Cea Dag Cir, Dagsboro, DE 19939
3beds
1,278sqft
Townhouse
Built in 2023
-- sqft lot
$269,900 Zestimate®
$210/sqft
$2,171 Estimated rent
Home value
$269,900
$256,000 - $283,000
$2,171/mo
Zestimate® history
Owner options
List your home for rent
$2,171/mo
Rent Zestimate®
Find your next renter with Zillow Rental Manager. Plus, with online applications, you can quickly screen prospective tenants – for free.
$2,171/mo
Rent Zestimate®
Refinance and save
$2,262/mo
Est. payment
Refinancing to a lower rate could help reduce your monthly payments and save thousands over the life of the loan.
$2,262/mo
Est. payment
Explore your selling options
Work with a Zillow partner agent
Leverage their expertise and Zillow's premium Showcase listings to get your home seen by more buyers.
Get startedList with your own agent
Get your home in front of millions of buyers by listing it on Zillow.
Learn how to do itSell it yourself
Take full control of how buyers see your home on Zillow by listing For Sale by Owner (FSBO).
List your homeWhat's special
Privacy fencing between unitsModern ceiling fansPeaceful settingWonderful sense of privacySophisticated black hardware accentsRecessed lightingStainless steel appliances
Zillow last checked:
Listing updated:
Listed by:
Adam Ask 302-540-1838,
Northrop Realty
Bought with:
SUSAN MILLS, RB-0020271
JACK LINGO MILLSBORO
Source: Bright MLS,MLS#: DESU2113392
Facts & features
Interior
Bedrooms & bathrooms
- Bedrooms: 3
- Bathrooms: 3
- Full bathrooms: 2
- 1/2 bathrooms: 1
- Main level bathrooms: 1
Rooms
- Room types: Living Room, Dining Room, Primary Bedroom, Bedroom 2, Bedroom 3, Kitchen, Foyer
Primary bedroom
- Features: Attached Bathroom, Flooring - Carpet, Ceiling Fan(s), Walk-In Closet(s), Window Treatments
- Level: Upper
- Area: 156 Square Feet
- Dimensions: 12 X 13
Bedroom 2
- Features: Flooring - Carpet, Ceiling Fan(s), Window Treatments
- Level: Upper
- Area: 100 Square Feet
- Dimensions: 10 X 10
Bedroom 3
- Features: Flooring - Carpet, Ceiling Fan(s), Window Treatments
- Level: Upper
- Area: 100 Square Feet
- Dimensions: 10 X 10
Dining room
- Features: Flooring - Luxury Vinyl Plank
- Level: Main
- Area: 143 Square Feet
- Dimensions: 11 X 13
Foyer
- Features: Flooring - Luxury Vinyl Plank, Cathedral/Vaulted Ceiling
- Level: Main
- Area: 102 Square Feet
- Dimensions: 6 X 17
Kitchen
- Features: Flooring - Luxury Vinyl Plank, Countertop(s) - Quartz, Recessed Lighting, Breakfast Bar, Breakfast Nook, Kitchen Island, Kitchen - Electric Cooking, Pantry
- Level: Main
- Area: 117 Square Feet
- Dimensions: 9 X 13
Living room
- Features: Flooring - Luxury Vinyl Plank
- Level: Main
- Area: 136 Square Feet
- Dimensions: 8 X 17
Heating
- Central, Heat Pump, Programmable Thermostat, Electric
Cooling
- Ceiling Fan(s), Central Air, Heat Pump, Programmable Thermostat, Electric
Appliances
- Included: Cooktop, Refrigerator, Ice Maker, Dishwasher, Disposal, Microwave, Washer, Dryer, Water Heater, Built-In Range, Energy Efficient Appliances, Exhaust Fan, Freezer, Self Cleaning Oven, Oven/Range - Electric, Stainless Steel Appliance(s), Water Dispenser, Electric Water Heater
- Laundry: Has Laundry, Upper Level
Features
- Breakfast Area, Ceiling Fan(s), Combination Dining/Living, Combination Kitchen/Dining, Combination Kitchen/Living, Dining Area, Open Floorplan, Kitchen Island, Primary Bath(s), Pantry, Recessed Lighting, Bathroom - Stall Shower, Bathroom - Tub Shower, Upgraded Countertops, Walk-In Closet(s), 2 Story Ceilings, Dry Wall, High Ceilings
- Flooring: Luxury Vinyl, Carpet
- Doors: Sliding Glass
- Windows: Atrium, Double Hung, Double Pane Windows, Screens, Vinyl Clad, Window Treatments
- Has basement: No
- Has fireplace: No
Interior area
- Total structure area: 1,278
- Total interior livable area: 1,278 sqft
- Finished area above ground: 1,278
- Finished area below ground: 0
Property
Parking
- Total spaces: 2
- Parking features: Garage Faces Front, Garage Door Opener, Inside Entrance, Assigned, Attached, Driveway
- Attached garage spaces: 1
- Uncovered spaces: 1
- Details: Assigned Parking, Garage Sqft: 211
Accessibility
- Accessibility features: 2+ Access Exits, Accessible Entrance
Features
- Levels: Two
- Stories: 2
- Patio & porch: Patio
- Exterior features: Lighting, Street Lights
- Pool features: Community
- Fencing: Privacy,Vinyl
- Has view: Yes
- View description: Garden, Scenic Vista, Trees/Woods
Lot
- Features: Backs to Trees, Front Yard, Landscaped, Rear Yard
Details
- Additional structures: Above Grade, Below Grade
- Parcel number: 23310.0040.00405
- Zoning: TN
- Special conditions: Standard
Construction
Type & style
- Home type: Townhouse
- Architectural style: Coastal,Contemporary
- Property subtype: Townhouse
Materials
- Vinyl Siding
- Foundation: Slab
- Roof: Architectural Shingle,Pitched
Condition
- New construction: No
- Year built: 2023
Utilities & green energy
- Sewer: Public Sewer
- Water: Public
Community & HOA
Community
- Features: Pool
- Security: Main Entrance Lock, Carbon Monoxide Detector(s), Exterior Cameras, Motion Detectors, Smoke Detector(s)
- Subdivision: Cea-dag Court
HOA
- Has HOA: Yes
- Amenities included: Pool
- Services included: Snow Removal, Trash
- HOA fee: $695 quarterly
Location
- Region: Dagsboro
Financial & listing details
- Price per square foot: $210/sqft
- Annual tax amount: $782
- Date on market: 6/11/2026
- Listing agreement: Exclusive Right To Sell
- Ownership: Condominium
Price history
| Date | Event | Price |
|---|---|---|
| 7/31/2026 | Sold | $268,000-2.5%$210/sqft |
Source:  Bright MLS #DESU2113392 Report a problem Bright MLS #DESU2113392 Report a problem | ||
| 7/7/2026 | Contingent | $275,000$215/sqft |
Source: Bright MLS #DESU2113392 Report a problem | ||
| 6/11/2026 | Listed for sale | $275,000$215/sqft |
Source: Bright MLS #DESU2113392 Report a problem | ||
Public tax history
Tax history is unavailable.
Neighborhood: 19939
Nearby homes
- $304,1673 bd3 ba1.3k sqft32362 Cea Dag Cir #402, Dagsboro, DE 19939Sold
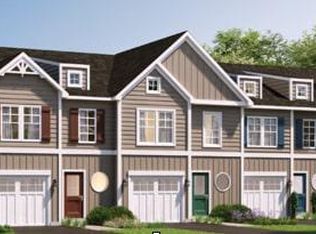
- $295,7603 bd3 ba1.3k sqft32362 Cea Dag Cir #401, Dagsboro, DE 19939Sold
- $201,1002 bd1 ba1.1k sqft32372 Cea Dag Cir UNIT 801, Dagsboro, DE 19939Off Market
- $201,2002 bd2 ba1.1k sqft32372 Cea Dag Cir #805, Dagsboro, DE 19939Off Market
- $223,3002 bd2 ba1.1k sqft32372 Cea Dag Cir UNIT 802, Dagsboro, DE 19939Off Market
- $205,9003 bd-- ba1.1k sqft32372 Cea Dag Cir #804, Dagsboro, DE 19939Off Market
- $199,7002 bd2 ba1.1k sqft32372 Cea Dag Cir UNIT 806, Dagsboro, DE 19939Off Market
- $265,0004 bd4 ba2k sqft32354 Cea Dag Cir UNIT 302, Dagsboro, DE 19939Sold
Nearby schools
GreatSchools rating
- 6/10Clayton (John M.) Elementary SchoolGrades: K-5Distance: 1.3 mi
- 7/10Selbyville Middle SchoolGrades: 6-8Distance: 6.3 mi
- 6/10Indian River High SchoolGrades: 9-12Distance: 1.5 mi
Schools provided by the listing agent
- Elementary: John M. Clayton
- Middle: Selbyville
- High: Indian River
- District: Indian River
Source: Bright MLS. This data may not be complete. We recommend contacting the local school district to confirm school assignments for this home.


Get pre-qualified for a loan
At Zillow Home Loans, we can pre-qualify you in as little as 5 minutes with no impact to your credit score.An equal housing lender. NMLS #10287.
Sell for more on Zillow
Get a Zillow Showcase℠ listing at no additional cost and you could sell for .
$269,900
2% more
+$5,398
With Zillow Showcase(estimated)
$275,298
- Delaware
- Sussex County
- Dagsboro
- 19939
- 32362 Cea Dag Cir
Nearby cities
Nearby zip codes
Other Dagsboro Topics
