Beautifully set on a private, wooded 0.51-acre lot, this exceptional home offers the perfect blend of comfort, space, and style. Enjoy the morning coffee sitting on the cozy front stamped-patio (with compass pointing True North) or from the kitchen which is sure to impress, featuring rich maple cabinetry, stainless steel appliances, and abundant counter and storage space-ideal for both everyday living and entertaining. The inviting family room showcases a cozy wood-burning fireplace with a gas starter, creating a warm and welcoming atmosphere throughout the colder months. For gatherings and game nights, the impressive recreation room boasts vaulted ceilings and a second fireplace, making it a standout space to relax and entertain. Take in serene back-yard wooded views from the heated sunroom with Nature Stone flooring, which opens to a spacious deck-perfect for summer cookouts and outdoor enjoyment, including relaxing in the five-person hot tub! Upstairs, the expansive updated owner's suite (with heated floors) offers a private retreat with an updated en-suite bath complete with dual sinks. Three additional bedrooms and updated second full-bath complete the second floor. A generously sized finished walk-in attic ensures ample storage space throughout the home. Convenience is key with a first-floor laundry and mudroom located just off the garage and adjacent to the half bath. The finished lower level provides even more versatility, featuring a full bath, large storage area, also Nature Stone flooring and flexible living space-ideal for a teen suite, guest quarters, or home office. Rounding out this incredible property is a desirable three-car side-load garage, newer thermal garage doors, complete with newer concrete driveway - 40-yards of concrete - plenty of room on this driveway! This home truly has it all-space, functionality, and a beautiful natural setting!
Closed
$520,000
32364 Birchwood Ln, Avon Lake, OH 44012
4beds
3,404sqft
Single Family Residence
Built in 1982
0.51 Acres Lot
$521,900 Zestimate®
$153/sqft
$3,662 Estimated rent
Home value
$521,900
$496,000 - $548,000
$3,662/mo
Zestimate® history
Owner options
List your home for rent
$3,662/mo
Rent Zestimate®
Find your next renter with Zillow Rental Manager. Plus, with online applications, you can quickly screen prospective tenants – for free.
$3,662/mo
Rent Zestimate®
Refinance and save
$2,753/mo
Est. payment
Refinancing to a lower rate could help reduce your monthly payments and save thousands over the life of the loan.
$2,753/mo
Est. payment
Explore your selling options
Work with a Zillow partner agent
Leverage their expertise and Zillow's premium Showcase listings to get your home seen by more buyers.
Get startedList with your own agent
Get your home in front of millions of buyers by listing it on Zillow.
Learn how to do itSell it yourself
Take full control of how buyers see your home on Zillow by listing For Sale by Owner (FSBO).
List your homeWhat's special
First-floor laundry and mudroomInviting family roomFive-person hot tubSpacious deckStainless steel appliancesSerene back-yard wooded viewsThree-car side-load garage
Zillow last checked:
Listing updated:
Listed by:
Craig D Umland 216-577-1056 craigumland@howardhanna.com,
Howard Hanna,
Gregg M Wasilko 440-521-1757,
Howard Hanna
Bought with:
Jon Legato, 2014004623
Century 21 DeAnna Realty
Source: MLS Now,MLS#: 5208980
Facts & features
Interior
Bedrooms & bathrooms
- Bedrooms: 4
- Bathrooms: 4
- Full bathrooms: 3
- 1/2 bathrooms: 1
- Main level bathrooms: 1
Primary bedroom
- Description: Heated tile flooring,Flooring: Tile
- Level: Second
- Dimensions: 21 x 12
Bedroom
- Description: Flooring: Carpet
- Level: Second
- Dimensions: 14 x 12
Bedroom
- Description: Flooring: Carpet
- Level: Second
- Dimensions: 12 x 11
Bedroom
- Description: Flooring: Carpet
- Level: Second
- Dimensions: 12 x 11
Bonus room
- Description: Flooring: Carpet
- Level: Lower
- Dimensions: 16 x 14
Dining room
- Description: Flooring: Wood
- Level: First
- Dimensions: 13 x 13
Eat in kitchen
- Description: Flooring: Ceramic Tile
- Level: First
- Dimensions: 22 x 11
Family room
- Description: Flooring: Carpet
- Level: First
- Dimensions: 23 x 14
Laundry
- Level: First
- Dimensions: 14 x 6
Recreation
- Description: Flooring: Luxury Vinyl Tile
- Level: First
- Dimensions: 23 x 14
Sunroom
- Description: Nature Stone flooring,Flooring: Other
- Level: First
- Dimensions: 15 x 12
Utility room
- Description: Flooring: Luxury Vinyl Tile
- Level: Lower
- Dimensions: 12 x 17
Heating
- Forced Air
Cooling
- Central Air
Appliances
- Included: Dryer, Dishwasher, Disposal, Microwave, Range, Refrigerator, Washer
Features
- Ceiling Fan(s), Eat-in Kitchen, Kitchen Island, Pantry, Vaulted Ceiling(s), Walk-In Closet(s), Central Vacuum
- Windows: Insulated Windows, Skylight(s)
- Basement: Finished,Partial,Sump Pump
- Number of fireplaces: 2
- Fireplace features: Family Room, Living Room
Interior area
- Total structure area: 3,404
- Total interior livable area: 3,404 sqft
- Finished area above ground: 2,830
- Finished area below ground: 574
Property
Parking
- Parking features: Attached, Concrete, Driveway, Garage, Garage Door Opener, Kitchen Level, Oversized, Garage Faces Side
- Attached garage spaces: 3
Features
- Levels: Two
- Stories: 2
- Patio & porch: Deck, See Remarks
- Exterior features: Fire Pit
- Has spa: Yes
- Spa features: Hot Tub
- Has view: Yes
- View description: Neighborhood, Trees/Woods
Lot
- Size: 0.51 Acres
- Dimensions: 102 x 183
- Features: Back Yard, Front Yard, Near Golf Course, Landscaped, Stream/Creek, Spring
Details
- Additional structures: Shed(s)
- Parcel number: 0400019143165
- Lease amount: $0
Construction
Type & style
- Home type: SingleFamily
- Architectural style: Colonial
- Property subtype: Single Family Residence
Materials
- Cedar, Frame, Wood Siding
- Foundation: Block, Concrete Perimeter
- Roof: Asphalt,Fiberglass
Condition
- Year built: 1982
Utilities & green energy
- Sewer: Public Sewer
- Water: Public
Community & HOA
Community
- Security: Smoke Detector(s)
- Subdivision: Green Pointe
HOA
- Has HOA: No
Location
- Region: Avon Lake
Financial & listing details
- Price per square foot: $153/sqft
- Tax assessed value: $417,230
- Annual tax amount: $7,395
- Date on market: 5/11/2026
- Cumulative days on market: 20 days
- Listing agreement: Exclusive Right To Sell
- Listing terms: Cash,Conventional
Price history
| Date | Event | Price |
|---|---|---|
| 7/1/2026 | Sold | $520,000-3.7%$153/sqft |
Source: Public Record Report a problem | ||
| 5/31/2026 | Pending sale | $539,900$159/sqft |
Source: MLS Now #5208980 Report a problem | ||
| 5/26/2026 | Price change | $539,900-0.9%$159/sqft |
Source: MLS Now #5208980 Report a problem | ||
| 5/11/2026 | Listed for sale | $544,900+102.7%$160/sqft |
Source: MLS Now #5208980 Report a problem | ||
| 6/5/2015 | Sold | $268,800-4.8%$79/sqft |
Source: MLS Now #3696202 Report a problem | ||
| 5/4/2015 | Price change | $282,400-2.6%$83/sqft |
Source: Howard Hanna - Avon Lake #3696202 Report a problem | ||
| 4/3/2015 | Listed for sale | $289,900+13.7%$85/sqft |
Source: Howard Hanna - Avon Lake #3696202 Report a problem | ||
| 10/23/2008 | Sold | $255,000-3.7%$75/sqft |
Source: MLS Now #2471694 Report a problem | ||
| 6/27/2008 | Listed for sale | $264,900$78/sqft |
Source: Real Living #2471694 Report a problem | ||
Public tax history
| Year | Property taxes | Tax assessment |
|---|---|---|
| 2024 | $6,912 +16.1% | $146,030 +30.5% |
| 2023 | $5,954 +2.7% | $111,910 +1.6% |
| 2022 | $5,795 +0.2% | $110,100 |
| 2021 | $5,782 +6.5% | $110,100 +15% |
| 2020 | $5,427 +0.5% | $95,740 |
| 2019 | $5,398 -0.3% | $95,740 |
| 2018 | $5,416 +0.2% | $95,740 +8.8% |
| 2017 | $5,408 +0.5% | $88,000 |
| 2016 | $5,381 -0.5% | $88,000 |
| 2015 | $5,407 +1.8% | $88,000 +6.8% |
| 2014 | $5,311 -0.8% | $82,390 |
| 2013 | $5,352 +14.1% | $82,390 |
| 2012 | $4,690 | $82,390 -67.7% |
| 2011 | -- | $255,000 |
| 2010 | -- | -- |
| 2009 | -- | -- |
| 2008 | $4,818 +0.4% | -- |
| 2007 | $4,798 -0.6% | -- |
| 2006 | $4,828 +25.6% | -- |
| 2005 | $3,843 +2.7% | -- |
| 2004 | $3,742 +0.9% | -- |
| 2003 | $3,709 +1.6% | -- |
| 2002 | $3,649 -1.5% | -- |
| 2001 | $3,706 +17.6% | -- |
| 2000 | $3,152 | -- |
Find assessor info on the county website
Neighborhood: 44012
Nearby homes
- $500,2005 bd4 ba2.6k sqft32366 Birchwood Ln, Avon Lake, OH 44012Off Market
- $375,5003 bd2 ba1.8k sqft32362 Birchwood Ln, Avon Lake, OH 44012Off Market
- $540,6004 bd4 ba3k sqft32347 Gable Ln, Avon Lake, OH 44012Off Market
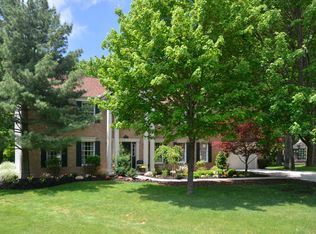
- $487,7004 bd3 ba2.5k sqft32375 Birchwood Ln, Avon Lake, OH 44012Off Market
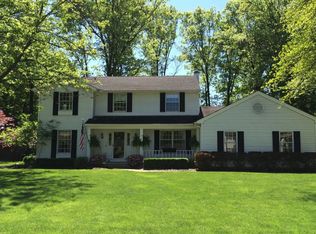
- $528,0004 bd2 ba3.1k sqft32374 Birchwood Ln, Avon Lake, OH 44012Off Market
- $424,5004 bd2 ba2.5k sqft32360 Birchwood Ln, Avon Lake, OH 44012Off Market
- $487,6004 bd3 ba2.6k sqft32373 Birchwood Ln, Avon Lake, OH 44012Off Market
- $432,1004 bd3 ba3k sqft340 Jaycox Rd, Avon Lake, OH 44012Off Market
Nearby schools
GreatSchools rating
- 8/10Erieview Elementary SchoolGrades: K-4Distance: 1 mi
- 7/10Learwood Middle SchoolGrades: 7-8Distance: 0.5 mi
- 9/10Avon Lake High SchoolGrades: 9-12Distance: 1 mi
Schools provided by the listing agent
- District: Avon Lake CSD - 4702
Source: MLS Now. This data may not be complete. We recommend contacting the local school district to confirm school assignments for this home.
Get a cash offer in 3 minutes
Find out how much your home could sell for in as little as 3 minutes with a no-obligation cash offer.
Estimated market value
$521,900
Get a cash offer in 3 minutes
Find out how much your home could sell for in as little as 3 minutes with a no-obligation cash offer.
Estimated market value
$521,900
- Ohio
- Lorain County
- Avon Lake
- 44012
- 32364 Birchwood Ln
Nearby cities
Nearby zip codes
Other Avon Lake Topics
