
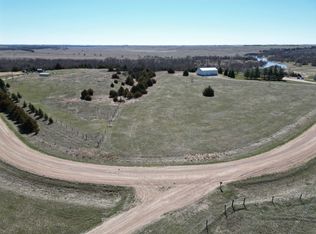
Located along the scenic South Loup River Valley just north of Pleasanton, this one-of-a-kind acreage offers breathtaking views, river frontage, and a setting that’s hard to replicate—all just 20 miles from north Kearney. Recreational opportunities abound right out your back door, including fishing, floating, camping, wildlife watching, and exploring the river valley. This spacious ranch-style home sits on over 9 acres and offers over 3,400 square feet with 5 bedrooms, 3 bathrooms, dedicated office space, and a walkout basement designed to take full advantage of the incredible scenery. Large windows throughout the home bring in natural light and showcase panoramic valley views. The kitchen features granite countertops, abundant cabinet space, and an adjoining dining area with room for large gatherings. The walkout basement includes a spacious rec room with a full bar, pool table area, cozy TV space, and wall-to-wall windows overlooking the valley. Outdoor living is just as impressive, with both a deck and patio positioned to enjoy the views, plus a propane hookup for grilling. Recent improvements include a new HVAC system in 2025, along with updated roof, gutters, garage doors, LP Diamond Kote siding in 2023. The 40x60 pole barn features a concrete floor and three overhead doors, including two 12x14 doors and one 10x10 door, providing outstanding space for equipment, boats, campers, or hobbies. River frontage properties like this rarely become available—don’t miss the opportunity to own a truly special piece of Central Nebraska.
Lot/land
Price cut: $10K (9/8)
$614,900
32365 322nd Rd, Pleasanton, NE 68866
5beds
3baths
9.45Acres
Single Family Residence
Built in 2000
9.45 Acres Lot
$633,600 Zestimate®
$186/sqft
$-- HOA
What's special
Breathtaking viewsPanoramic valley viewsRiver frontage
- 136 days
- 590
- 32
Zillow last checked:
Listing updated:
Listed by:
Brandon Yaw,
Rooted Realty Group
Source: REALTORS of Greater Mid-Nebraska MLS,MLS#: 20260663
Facts & features
Interior
Bedrooms & bathrooms
- Bedrooms: 5
- Bathrooms: 3
- Main level bathrooms: 2
Rooms
- Room types: Master Bathroom, Mud Room
Primary bedroom
- Level: 1
- Area: 196
- Dimensions: 14 x 14
Bedroom 2
- Level: 1
- Area: 168
- Dimensions: 14 x 12
Bedroom 3
- Level: 1
- Area: 168
- Dimensions: 14 x 12
Bedroom 4
- Level: 4
- Area: 168
- Dimensions: 14 x 12
Bedroom 5
- Level: 4
- Area: 138
- Dimensions: 12 x 11.5
Dining room
- Features: Living/Dining Combination, Vinyl
- Level: 1
- Area: 126
- Dimensions: 14 x 9
Family room
- Features: Bar, Carpet, Laminate
- Level: 4
- Area: 840
- Dimensions: 30 x 28
Kitchen
- Features: Eat-in Kitchen, Vinyl, Granite Counters
- Level: 1
- Area: 224
- Dimensions: 16 x 14
Living room
- Features: Laminate
- Level: 1
- Area: 266
- Dimensions: 19 x 14
Basement
- Area: 1736
Heating
- Propane/Leased
Cooling
- Central Air
Appliances
- Included: Water Softener Owned, Electric Range, Dishwasher, Refrigerator, Microwave, Electric Water Heater
- Laundry: Main Level, Off Kitchen, Bedroom Level, Electric, Laminate
Features
- Walk-In Closet(s), Ceiling Fan(s), Mstr Bath, Mud Room
- Basement: Full,Walk-Out Access,Finished
Interior area
- Total structure area: 3,472
- Total interior livable area: 3,298 sqft
- Finished area above ground: 1,736
- Finished area below ground: 1,736
Property
Parking
- Total spaces: 5
- Parking features: Attached, Garage Door Opener
- Attached garage spaces: 5
Features
- Patio & porch: Deck, Patio
- Exterior features: Rain Gutters
- On waterfront: Yes
- Waterfront features: River Front
Lot
- Size: 9.45 Acres
- Features: Landscaping: Auto Under sprinkler, Established Yard, Good
Details
- Additional structures: Shop
- Parcel number: 080222035
- Zoning: R
Utilities & green energy
- Sewer: Septic Tank
- Water: Well
- Utilities for property: Electricity Connected, Propane
Community & HOA
Community
- Security: Smoke Detector(s)
- Subdivision: NE
Location
- Region: Pleasanton
Financial & listing details
- Price per square foot: $186/sqft
- Tax assessed value: $368,660
- Annual tax amount: $5,876
- Price range: $614.9K - $614.9K
- Date on market: 5/6/2026
- Cumulative days on market: 136 days
- Electric utility on property: Yes
- Road surface type: Gravel
Estimated market value
$633,600
$602,000 - $665,000
Not available
Price history
| Date | Event | Price |
|---|---|---|
| 9/8/2026 | Price change | $614,900-1.6%$186/sqft |
Source: REALTORS of Greater Mid-Nebraska MLS #20260663 Report a problem | ||
| 7/7/2026 | Price change | $624,900-0.8%$189/sqft |
Source: REALTORS of Greater Mid-Nebraska MLS #20260663 Report a problem | ||
| 6/5/2026 | Price change | $629,900-2.3%$191/sqft |
Source: REALTORS of Greater Mid-Nebraska MLS #20260663 Report a problem | ||
| 5/6/2026 | Listed for sale | $644,900+3.5%$196/sqft |
Source: REALTORS of Greater Mid-Nebraska MLS #20260663 Report a problem | ||
| 12/18/2024 | Sold | $623,000-1.7%$189/sqft |
Source: REALTORS of Greater Mid-Nebraska MLS #20240417 Report a problem | ||
| 12/2/2024 | Pending sale | $634,000$192/sqft |
Source: REALTORS of Greater Mid-Nebraska MLS #20240417 Report a problem | ||
| 10/1/2024 | Listed for sale | $634,000$192/sqft |
Source: REALTORS of Greater Mid-Nebraska MLS #20240417 Report a problem | ||
| 9/25/2024 | Pending sale | $634,000$192/sqft |
Source: REALTORS of Greater Mid-Nebraska MLS #20240417 Report a problem | ||
| 8/23/2024 | Price change | $634,000-3.8%$192/sqft |
Source: REALTORS of Greater Mid-Nebraska MLS #20240417 Report a problem | ||
| 7/10/2024 | Price change | $659,000+14.6%$200/sqft |
Source: REALTORS of Greater Mid-Nebraska MLS #20240417 Report a problem | ||
| 6/3/2024 | Price change | $575,000-16.5%$174/sqft |
Source: REALTORS of Greater Mid-Nebraska MLS #20240720 Report a problem | ||
| 4/16/2024 | Listed for sale | $689,000+220.5%$209/sqft |
Source: REALTORS of Greater Mid-Nebraska MLS #20240417 Report a problem | ||
| 10/31/2005 | Sold | $215,000$65/sqft |
Source: Public Record Report a problem | ||
Public tax history
| Year | Property taxes | Tax assessment |
|---|---|---|
| 2025 | $5,951 +14.8% | $368,660 +6.5% |
| 2024 | $5,183 +19.4% | $346,300 +16.1% |
| 2023 | $4,343 +10.2% | $298,315 +13.7% |
| 2022 | $3,940 +15.7% | $262,365 +9.9% |
| 2021 | $3,406 -4.9% | $238,690 +0.4% |
| 2020 | $3,582 +18.7% | $237,690 +1.1% |
| 2018 | $3,017 +0.4% | $235,005 +0.8% |
| 2017 | $3,005 +7.3% | $233,035 -16.9% |
| 2016 | $2,800 -16.7% | $280,580 +54.4% |
| 2015 | $3,361 +39.2% | $181,740 +4.6% |
| 2014 | $2,414 -25% | $173,780 +3.9% |
| 2013 | $3,220 +13.8% | $167,220 |
| 2012 | $2,829 -18% | $167,220 -6.9% |
| 2010 | $3,448 | $179,655 |
Find assessor info on the county website
Monthly payment
Climate risks
Neighborhood: 68866
Similar homes
- $340,00010.81 acres33225 340th Rd, Hazard, NE 68844Lot/Land
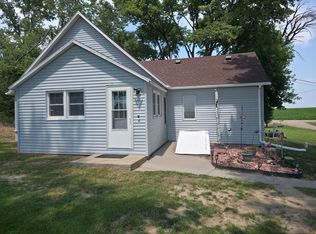 MLS ID #20261081, Steve Linden, Coldwell Banker Town & Country. REALTORS of Greater Mid-Nebraska MLS
 - $347,50013.23 acres46767 777th Rd, Hazard, NE 68844Lot/Land
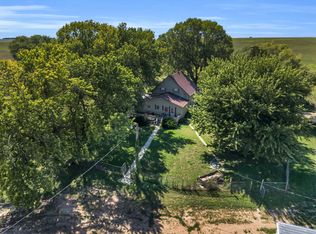 MLS ID #20261258, Mitchell Coleman, SRS & Company. REALTORS of Greater Mid-Nebraska MLS
 - $580,0003 acres34389 Hawk Rd, Hazard, NE 68844Lot/Land
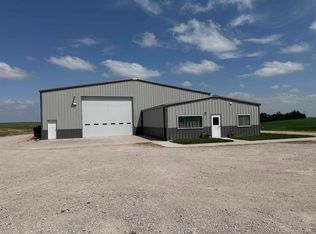 MLS ID #20260871, Laurie Riessland, SRS & Company. REALTORS of Greater Mid-Nebraska MLS
 - $569,0006 acres28105 115th Rd, Kearney, NE 68845Lot/Land
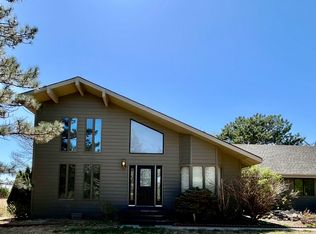 MLS ID #20260599, Susan Bice, HOME Real Estate of Kearney. REALTORS of Greater Mid-Nebraska MLS
