Skip main navigation
Sold for $1,175,000
  • Listed by: Real Brokerage Technologies • Marissa Tuer • Contact: 619-663-8680
    Bought with: Pacific Sterling Realty
    $1,175,000

    32366 Lucida Dr, Temecula, CA 92591

    3beds
    2,574sqft
    Single Family Residence
    Built in 2022
    0.41 Acres Lot
    $1,175,100 Zestimate®
    $456/sqft
    $4,453 Estimated rent

    Home value

    $1,175,100

    $1.07M - $1.28M

    $4,453/mo

    Zestimate® history
    Loading
    Loading...

    Owner options

    List your home for rent

    $4,453/mo

    Rent Zestimate®

    Find your next renter with Zillow Rental Manager. Plus, with online applications, you can quickly screen prospective tenants – for free.

    Learn more

    $4,453/mo

    Rent Zestimate®

    Refinance and save

    $7,817/mo

    Est. payment

    Refinancing to a lower rate could help reduce your monthly payments and save thousands over the life of the loan.

    See today's rates

    $7,817/mo

    Est. payment

    Explore your selling options

    Work with a Zillow partner agent

    Leverage their expertise and Zillow's premium Showcase listings to get your home seen by more buyers.

    Get started

    List with your own agent

    Get your home in front of millions of buyers by listing it on Zillow.

    Learn how to do it

    Sell it yourself

    Take full control of how buyers see your home on Zillow by listing For Sale by Owner (FSBO).

    List your home

    What's special

    Sweeping viewsPutting and chipping greensAdditional office spaceManicured pathsPickleball and bocce courtsGenerous walk-in closetOversized walk-in shower
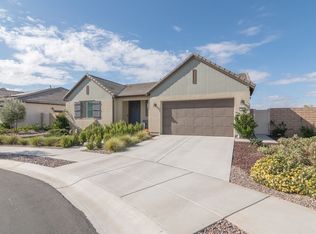
    Experience the pinnacle of elevated 55+ living in this exceptional residence located within the prestigious Esplanade at Sommers Bend - a private, gated community known for luxury, lifestyle, and connection. Perfectly positioned on a single-loaded street with no rear neighbors, this home offers rare privacy, sweeping views, and a nearly 18,000 sq ft lot, making it one of the most desirable homes in the neighborhood. Built by Taylor Morrison, this beautifully upgraded Plan 7 showcases over $100,000 in thoughtful enhancements and unmistakable pride of ownership. Designed to live like a single story, the main level features both the primary suite and a secondary suite as well as an additional office space, while the upper level offers an additional guest bedroom, full bath, and versatile recreation space - ideal for visitors or hobbies. The primary suite is a serene retreat, featuring dual vanities, an oversized walk-in shower, and a generous walk-in closet. The open-concept layout is flooded with natural light, highlighted by soaring two-story ceilings and seamless indoor-outdoor flow. The kitchen anchors the home with a large quartz island, premium stainless steel appliances, abundant storage, and a layout that effortlessly connects to the great room and outdoor entertaining spaces - perfect for both everyday living and hosting gatherings. Sliding glass doors lead to a show-stopping backyard - a true extension of the home. Enjoy a California room with a built-in gas fireplace, expansive deck, gazebo, putting and chipping greens, and a full-size private sport court ideal for pickleball or active living. Owned solar and a 3-car garage complete the package. Residents enjoy exclusive access to Esplanade’s resort-style, resident-only amenities, including a heated lap pool and spa, state-of-the-art fitness and wellness center, pickleball and bocce courts, outdoor kitchens, fire pits, gardens, and a private clubhouse with lounges, billiards, and kitchen facilities. The community also offers scenic walking trails, manicured paths, and a vibrant social calendar with 25+ resident clubs spanning travel, art, golf, wine, and more. All of this is just minutes from Temecula Wine Country, award-winning restaurants, shopping, Old Town Temecula, and Pechanga Resort Casino. This is more than a home - it’s a turnkey luxury lifestyle. For those seeking privacy, views, resort amenities, and refined 55+ living, your best life truly starts here.

    Zillow last checked:

    Listing updated:

    Listed by:

    Marissa Tuer DRE #02176947 marissa@marissatuer.com,

    Real Brokerage Technologies,

    Austin Tuer DRE #02254886,

    Real Brokerage Technologies

    Bought with:

    Margaret Leung, DRE #01200709

    Pacific Sterling Realty

    Source: CRMLS,MLS#: SW26017787MLS LogoOriginating MLS: California Regional MLS

    Facts & features

    Interior

    Bedrooms & bathrooms
    • Bedrooms: 3
    • Bathrooms: 4
    • Full bathrooms: 3
    • 1/2 bathrooms: 1
    • Main level bathrooms: 3
    • Main level bedrooms: 2
    Rooms
    • Room types: Bedroom, Den, Family Room, Kitchen, Laundry, Loft, Primary Bathroom, Primary Bedroom, Office, Other, Pantry
    Primary bedroom
    • Features: Primary Suite
    Primary bedroom
    • Features: Main Level Primary
    Bedroom
    • Features: Bedroom on Main Level
    Bathroom
    • Features: Bathroom Exhaust Fan, Closet, Dual Sinks, Enclosed Toilet, Full Bath on Main Level, Quartz Counters, Tub Shower, Upgraded, Walk-In Shower
    Kitchen
    • Features: Kitchen Island, Kitchen/Family Room Combo, Quartz Counters, Walk-In Pantry
    Pantry
    • Features: Walk-In Pantry
    Heating
    • Central
    Cooling
    • Central Air
    Appliances
    • Included: Dishwasher, Gas Oven, Gas Range, Microwave, Range Hood, Tankless Water Heater
    • Laundry: Inside, Laundry Room
    Features
    • Breakfast Bar, Block Walls, Ceiling Fan(s), High Ceilings, Open Floorplan, Pantry, Quartz Counters, Recessed Lighting, Two Story Ceilings, Bedroom on Main Level, Loft, Main Level Primary, Primary Suite, Walk-In Pantry, Walk-In Closet(s)
    • Flooring: Carpet, Tile
    • Windows: Blinds
    • Has fireplace: Yes
    • Fireplace features: Family Room, Gas, Outside
    • Common walls with other units/homes: No Common Walls
    Interior area
    • Total interior livable area: 2,574 sqft

    Property

    Parking
    • Total spaces: 3
    • Parking features: Garage
    • Attached garage spaces: 3
    Features
    • Levels: Two
    • Stories: 2
    • Entry location: Front
    • Patio & porch: Deck
    • Exterior features: Rain Gutters, Sport Court
    • Pool features: Community, Heated, Association
    • Has spa: Yes
    • Spa features: Association, Community
    • Fencing: Block,Excellent Condition,Vinyl,Wrought Iron
    • Has view: Yes
    • View description: Hills, Neighborhood
    Lot
    • Size: 0.41 Acres
    • Features: Back Yard, Front Yard, Lawn, Landscaped, Yard
    Details
    • Additional structures: Gazebo
    • Parcel number: 964730016
    • Special conditions: Standard

    Construction

    Type & style
    • Home type: SingleFamily
    • Property subtype: Single Family Residence
    Materials
    • Stucco
    • Foundation: Slab
    • Roof: Tile
    Condition
    • Turnkey
    • New construction: No
    • Year built: 2022
    Details
    • Builder model: 7
    • Builder name: Taylor Morrison

    Utilities & green energy

    • Electric: Photovoltaics Seller Owned
    • Sewer: Public Sewer
    • Water: Public
    • Utilities for property: Electricity Connected, Natural Gas Connected, Sewer Connected, Water Connected

    Community & HOA

    Community
    • Features: Curbs, Gutter(s), Hiking, Park, Storm Drain(s), Street Lights, Suburban, Sidewalks, Gated, Pool
    • Security: Gated Community, Smoke Detector(s)
    • Senior community: Yes
    HOA
    • Has HOA: Yes
    • Amenities included: Bocce Court, Billiard Room, Clubhouse, Controlled Access, Fitness Center, Outdoor Cooking Area, Barbecue, Picnic Area, Pickleball, Pool, Spa/Hot Tub, Tennis Court(s), Trail(s)
    • HOA fee: $287 monthly
    • HOA name: Esplanade and Sommers Bend
    • HOA phone: 800-232-7517
    • Second HOA fee: $87 monthly
    Location
    • Region: Temecula

    Financial & listing details

    • Price per square foot: $456/sqft
    • Tax assessed value: $883,299
    • Annual tax amount: $13,458
    • Date on market: 2/5/2026
    • Cumulative days on market: 11 days
    • Listing terms: Cash,Conventional,FHA,VA Loan
    • Road surface type: Paved

    Price history

    DateEventPrice
    3/23/2026Sold$1,175,000-1.7%$456/sqft
    Source: CRMLS #SW26017787 Report a problem
    3/14/2026Pending sale$1,195,000$464/sqft
    Source: CRMLS #SW26017787 Report a problem
    2/22/2026Contingent$1,195,000$464/sqft
    Source: CRMLS #SW26017787 Report a problem
    2/5/2026Listed for sale$1,195,000+40.8%$464/sqft
    Source: CRMLS #SW26017787 Report a problem
    11/7/2022Sold$849,000$330/sqft
    Source: Public Record Report a problem

    Public tax history

    YearProperty taxesTax assessment
    2025$13,458 +1.2%$883,299 +2%
    2024$13,297 +0.8%$865,980 +2%
    2023$13,193 +376.2%$849,000 +1743.1%
    2022$2,771 -25.8%$46,063 +2%
    2021$3,733 $45,160
    Find assessor info on the county website

    Neighborhood: 92591

    Nearby schools

    GreatSchools rating
    Schools provided by the listing agent
    • Elementary: Rancho
    • Middle: Margarita
    • High: Temecula Valley

    Source: CRMLS. This data may not be complete. We recommend contacting the local school district to confirm school assignments for this home.

    Get a cash offer in 3 minutes
    Find out how much your home could sell for in as little as 3 minutes with a no-obligation cash offer.
    Estimated market value
    $1,175,100
    Get a cash offer in 3 minutes
    Find out how much your home could sell for in as little as 3 minutes with a no-obligation cash offer.
    Estimated market value
    $1,175,100