Welcome to 32366 Whispering Willow Drive in the highly sought after Canyon Hills Community located near scenic rolling hills. This spacious, versatile residence is designed to accommodate extended family living with ease and comfort. From the moment you step inside, the open floor plan invites you into a bright and airy main level featuring generous living area, perfect for entertaining or everyday family life. High ceilings in the family room and well-placed windows create a sense of openness, while the flow between rooms adds to the home’s livability. The kitchen offers ample counter space, cabinetry, and a functional layout with a pantry ideal for both casual meals and formal gatherings. Adjacent living and dining areas provide flexibility for lounging, eating, or work-from-home setups. The main level also includes additional bedrooms that can be adapted to fit changing household needs. One of the “Standout” features of this property is the thoughtfully designed upstairs "mother-in-law" quarters. This private retreat includes its own living space and bedroom area, offering independence and comfort for extended family, guests, or even as a rental opportunity for extra income. Its separation from the main living areas provides both privacy and easy access to the rest of the home. The bedrooms throughout the house are nice sized, with options for multiple family members, hobbies, or office space. Bathrooms are conveniently located and the master is spacious and quiet to serve a couple’s needs. To top it off, there’s a spacious three car garage with sleek epoxy coated floors, offering durability and easy maintenance.
Outside, there is room to relax and enjoy the Southern California climate, with potential for outdoor dining or gardening. Furthermore, this beautiful community offers tennis courts, three pools, a dog park, baseball & soccer fields and much more. Situated in a desirable area, this property combines size, flexibility, and smart design in one welcoming home. Come check it out today!
Sold for $630,000
Listed by: Golden Eagle Properties • Raymond Brasga • Contact: 800-763-7154
Bought with: Golden Eagle Properties
$630,000
32366 Whispering Willow, Lake Elsinore, CA 92532
4beds
2,491sqft
Single Family Residence
Built in 2004
7,405 Square Feet Lot
$631,900 Zestimate®
$253/sqft
$3,283 Estimated rent
Home value
$631,900
$575,000 - $695,000
$3,283/mo
Zestimate® history
Owner options
List your home for rent
$3,283/mo
Rent Zestimate®
Find your next renter with Zillow Rental Manager. Plus, with online applications, you can quickly screen prospective tenants – for free.
$3,283/mo
Rent Zestimate®
Refinance and save
$4,201/mo
Est. payment
Refinancing to a lower rate could help reduce your monthly payments and save thousands over the life of the loan.
$4,201/mo
Est. payment
Explore your selling options
Work with a Zillow partner agent
Leverage their expertise and Zillow's premium Showcase listings to get your home seen by more buyers.
Get startedList with your own agent
Get your home in front of millions of buyers by listing it on Zillow.
Learn how to do itSell it yourself
Take full control of how buyers see your home on Zillow by listing For Sale by Owner (FSBO).
List your homeWhat's special
Open floor plan
Zillow last checked:
Listing updated:
Listed by:
Raymond Brasga DRE #01892802 951-234-9214,
Golden Eagle Properties
Bought with:
Raymond Brasga, DRE #01892802
Golden Eagle Properties
Source: CRMLS,MLS#: SW26058944 Originating MLS: California Regional MLS
Originating MLS: California Regional MLSFacts & features
Interior
Bedrooms & bathrooms
- Bedrooms: 4
- Bathrooms: 3
- Full bathrooms: 3
- Main level bathrooms: 2
- Main level bedrooms: 3
Rooms
- Room types: Bedroom, Entry/Foyer, Family Room, Kitchen, Laundry, Loft, Living Room, Primary Bathroom, Primary Bedroom, Other
Primary bedroom
- Features: Main Level Primary
Bedroom
- Features: Bedroom on Main Level
Kitchen
- Features: Galley Kitchen
Other
- Features: Walk-In Closet(s)
Heating
- Central
Cooling
- Central Air
Appliances
- Laundry: Electric Dryer Hookup, Gas Dryer Hookup, Inside
Features
- Bedroom on Main Level, Galley Kitchen, Loft, Main Level Primary, Walk-In Closet(s)
- Flooring: Carpet, Tile
- Has fireplace: Yes
- Fireplace features: Living Room
- Common walls with other units/homes: No Common Walls
Interior area
- Total interior livable area: 2,491 sqft
Property
Parking
- Total spaces: 3
- Parking features: Garage - Attached
- Attached garage spaces: 3
Features
- Levels: Two
- Stories: 2
- Entry location: Ground Level w/Steps
- Pool features: Community, Association
- Has view: Yes
- View description: Hills
Lot
- Size: 7,405 Square Feet
- Features: 0-1 Unit/Acre, Sprinklers In Front, Sprinkler System
Details
- Parcel number: 363681009
- Special conditions: Standard
Construction
Type & style
- Home type: SingleFamily
- Property subtype: Single Family Residence
Condition
- New construction: No
- Year built: 2004
Utilities & green energy
- Sewer: Public Sewer
- Water: Public
Community & HOA
Community
- Features: Biking, Curbs, Dog Park, Foothills, Park, Street Lights, Suburban, Sidewalks, Pool
HOA
- Has HOA: Yes
- Amenities included: Dog Park, Picnic Area, Playground, Pool, Tennis Court(s)
- HOA fee: $160 monthly
- HOA name: Cottonwood Canyon Hills
- HOA phone: 800-400-2284
Location
- Region: Lake Elsinore
Financial & listing details
- Price per square foot: $253/sqft
- Date on market: 3/19/2026
- Cumulative days on market: 47 days
- Listing terms: Cash,Cash to New Loan,Conventional,FHA,VA Loan
- Inclusions: Ring Security System, Outdoor Bar,
- Exclusions: Frig
Price history
| Date | Event | Price |
|---|---|---|
| 6/9/2026 | Sold | $630,000-3.1%$253/sqft |
Source:  CRMLS #SW26058944 Report a problem CRMLS #SW26058944 Report a problem | ||
| 5/8/2026 | Pending sale | $649,900$261/sqft |
Source: CRMLS #SW26058944 Report a problem | ||
| 3/27/2026 | Price change | $649,900-2%$261/sqft |
Source: CRMLS #SW26058944 Report a problem | ||
| 3/21/2026 | Listed for sale | $662,900$266/sqft |
Source: CRMLS #SW26058944 Report a problem | ||
Public tax history
Tax history is unavailable.
Neighborhood: 92532
Nearby homes
- $630,0004 bd3 ba2.4k sqft32366 Whispering Willow Dr, Lake Elsinore, CA 92532Sold
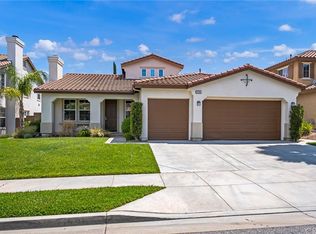
- $686,0005 bd3 ba3.2k sqft32368 Whispering Willow Dr, Lake Elsinore, CA 92532Off Market

- $649,3005 bd3 ba2.8k sqft32364 Whispering Willow Dr, Lake Elsinore, CA 92532Off Market
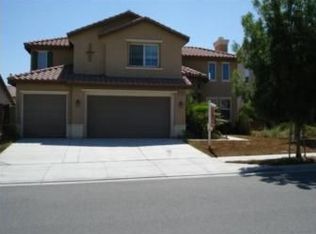
- $743,2004 bd3 ba3.2k sqft32386 Windemere Dr, Lake Elsinore, CA 92532Off Market
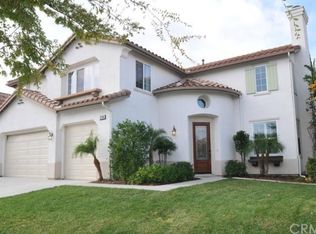
- $696,9005 bd3 ba3.4k sqft32362 Whispering Willow Dr, Lake Elsinore, CA 92532Off Market
- $671,9004 bd3 ba3.2k sqft32370 Whispering Willow Dr, Lake Elsinore, CA 92532Off Market
- $640,2004 bd3 ba2.4k sqft32388 Windemere Dr, Lake Elsinore, CA 92532Off Market
- $613,2004 bd3 ba2.8k sqft32384 Windemere Dr, Lake Elsinore, CA 92532Off Market
Nearby schools
GreatSchools rating
- 8/10Cottonwood Canyon Elementary SchoolGrades: K-5Distance: 0.5 mi
- 5/10Canyon Lake Middle SchoolGrades: 6-8Distance: 0.4 mi
- 5/10Elsinore High SchoolGrades: 9-12Distance: 2.9 mi
Get a cash offer in 3 minutes
Find out how much your home could sell for in as little as 3 minutes with a no-obligation cash offer.
Estimated market value
$631,900
Get a cash offer in 3 minutes
Find out how much your home could sell for in as little as 3 minutes with a no-obligation cash offer.
Estimated market value
$631,900
- California
- Riverside County
- Lake Elsinore
- 92532
- 32366 Whispering Willow
Nearby cities
Nearby zip codes
Other Lake Elsinore Topics
