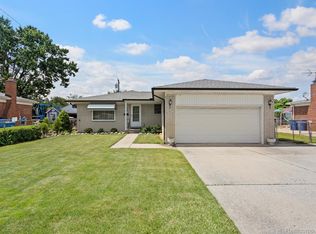
~ OPEN HOUSE SUNDAY 8/9/26 FROM 12PM-2PM ~ WELCOME TO THIS 4 BEDROOM, 2 BATHROOM QUAD-LEVEL HOME OFFERING OVER 1,700 SQUARE FEET OF LIVING SPACE. LOCATED IN THE HIGHLY DESIRABLE FRASER SCHOOL DISTRICT, THIS HOME FEATURES AN UPDATED GRANITE COVERED KITCHEN WITH STAINLESS STEEL APPLIANCES. THE LAYOUT OFFERS PLENTY OF ROOM FOR EVERYONE TO SPREAD OUT AND ENTERTAIN. YOU WILL LOVE THE INCREDIBLE PEACE OF MIND THAT COMES WITH A WHOLE HOUSE GENERAC GENERATOR. OUTSIDE YOU'LL FIND A LARGE FENCED IN YARD AND A 2.5 CAR DETACHED GARAGE THAT OFFERS TONS OF EXTRA SPACE FOR VEHICLES STORAGE OR A WORKSHOP. BEST OF ALL, THIS MOVE IN READY HOME OFFERS IMMEDIATE OCCUPANCY WITH KEYS AT CLOSING. CALL TODAY FOR YOUR PRIVATE TOUR!
For sale
Price cut: $20K (8/3)
$299,900
32369 Norwich Ct, Fraser, MI 48026
4beds
1,708sqft
Single Family Residence
Built in 1973
9,583 Square Feet Lot
$295,700 Zestimate®
$176/sqft
$-- HOA
What's special
- 34 days |
- 770 |
- 80 |
Zillow last checked:
Listing updated:
Listed by:
Brett S Knybel 586-421-1569,
KW Platinum 586-949-0200,
Alexander Klott 586-201-4704,
KW Platinum
Source: Realcomp II,MLS#: 20261057359
Facts & features
Interior
Bedrooms & bathrooms
- Bedrooms: 4
- Bathrooms: 2
- Full bathrooms: 2
Bedroom
- Level: Second
- Area: 132
- Dimensions: 12 X 11
Bedroom
- Level: Second
- Area: 143
- Dimensions: 11 X 13
Bedroom
- Level: Second
- Area: 110
- Dimensions: 11 X 10
Bedroom
- Level: Second
- Area: 154
- Dimensions: 11 X 14
Other
- Level: Lower
- Area: 64
- Dimensions: 8 X 8
Other
- Level: Upper
- Area: 81
- Dimensions: 9 X 9
Dining room
- Level: Entry
- Area: 70
- Dimensions: 7 X 10
Family room
- Level: Lower
- Area: 273
- Dimensions: 21 X 13
Kitchen
- Level: Entry
- Area: 120
- Dimensions: 12 X 10
Living room
- Level: Entry
- Area: 315
- Dimensions: 21 X 15
Heating
- Forced Air, Natural Gas
Cooling
- Ceiling Fans, Central Air
Appliances
- Included: Dishwasher, Disposal, Dryer, Free Standing Gas Range, Free Standing Refrigerator, Microwave, Washer
Features
- Basement: Unfinished
- Has fireplace: Yes
- Fireplace features: Family Room, Wood Burning
Interior area
- Total interior livable area: 1,708 sqft
- Finished area above ground: 1,708
Video & virtual tour
Property
Parking
- Total spaces: 2.5
- Parking features: Twoand Half Car Garage, Detached
- Garage spaces: 2.5
Features
- Levels: Quad Level
- Entry location: GroundLevelwSteps
- Patio & porch: Patio
- Pool features: None
- Fencing: Back Yard,Fenced
Lot
- Size: 9,583 Square Feet
- Dimensions: 76 x 126
Details
- Parcel number: 1406151007
- Special conditions: Short Sale No,Standard
Construction
Type & style
- Home type: SingleFamily
- Architectural style: Split Level
- Property subtype: Single Family Residence
Materials
- Brick, Vinyl Siding
- Foundation: Basement, Poured
- Roof: Asphalt
Condition
- New construction: No
- Year built: 1973
Utilities & green energy
- Sewer: Public Sewer
- Water: Public
Community & HOA
Community
- Subdivision: CAMBRIDGE COURT SUB
HOA
- Has HOA: No
Location
- Region: Fraser
Financial & listing details
- Price per square foot: $176/sqft
- Tax assessed value: $111,935
- Annual tax amount: $5,432
- Date on market: 7/24/2026
- Cumulative days on market: 34 days
- Listing agreement: Exclusive Right To Sell
- Listing terms: Cash,Conventional,FHA,Va Loan
- Exclusions: Exclusion(s) Do Not Exist
Estimated market value
Zestimate®
$295,700
Estimated sales range
$281,000 - $310,000
Rent Zestimate®
$2,134/mo
Price history
| Date | Event | Price |
|---|---|---|
| 8/3/2026 | Price change | $299,900-6.3%$176/sqft |
Source: | ||
| 7/24/2026 | Listed for sale | $319,900+17.2%$187/sqft |
Source: | ||
| 9/26/2022 | Sold | $273,000-2.5%$160/sqft |
Source: | ||
| 9/7/2022 | Pending sale | $280,000$164/sqft |
Source: | ||
| 7/17/2022 | Price change | $280,000-1.8%$164/sqft |
Source: | ||
| 7/12/2022 | Listed for sale | $285,000+42.6%$167/sqft |
Source: | ||
| 3/9/2017 | Listing removed | $199,900$117/sqft |
Source: Keller & Associates Real Estat #31309060 Report a problem | ||
| 12/9/2016 | Listed for sale | $199,900+19.7%$117/sqft |
Source: Keller & Associates Real Estat #31309060 Report a problem | ||
| 7/18/2003 | Sold | $167,000+28.5%$98/sqft |
Source: | ||
| 3/19/1999 | Sold | $130,000$76/sqft |
Source: Public Record Report a problem | ||
Public tax history
| Year | Property taxes | Tax assessment |
|---|---|---|
| 2025 | $5,290 +3.5% | $120,000 +1.6% |
| 2024 | $5,113 +66.1% | $118,100 +14.2% |
| 2023 | $3,078 +0.2% | $103,400 +11.7% |
| 2022 | $3,072 | $92,600 +1.5% |
| 2021 | -- | $91,200 +2.8% |
| 2020 | -- | $88,700 +12.8% |
| 2019 | -- | $78,600 +3.7% |
| 2018 | $2,915 | $75,800 +7.4% |
| 2017 | -- | $70,552 +0% |
| 2016 | -- | $70,549 +11.7% |
| 2015 | $2,365 | $63,159 +15.7% |
| 2013 | $2,365 | $54,606 -11.7% |
| 2011 | -- | $61,859 -14.2% |
| 2010 | -- | $72,059 -11.4% |
| 2009 | -- | $81,324 -5.6% |
| 2008 | -- | $86,120 -5.1% |
| 2007 | -- | $90,767 +0% |
| 2006 | -- | $90,765 +3.6% |
| 2005 | -- | $87,606 +20.2% |
| 2001 | $2,658 +3.6% | $72,907 +3.2% |
| 2000 | $2,567 | $70,647 |
Find assessor info on the county website
Monthly payment
Est. payment
Payment breakdown
Explore the cost of this home by adjusting the details. Changes won't be saved.Climate risks
Neighborhood: 48026
Nearby schools
GreatSchools rating
- 7/10Ralph Waldo Emerson Elementary SchoolGrades: K-6Distance: 0.7 mi
- 6/10Richards Middle SchoolGrades: 7-8Distance: 1.3 mi
- 7/10Fraser High SchoolGrades: 9-12Distance: 1.6 mi
- $308,4004 bd3 ba1.8k sqft32377 Norwich Ct, Fraser, MI 48026Off Market
Save - $257,5004 bd2 ba1.7k sqft32357 Norwich Ct, Fraser, MI 48026Off Market
Save - $242,5003 bd2 ba2.3k sqft32427 Hayes Rd, Warren, MI 48088Sold
Save 
- $259,1004 bd2 ba1.4k sqft32345 Norwich Ct, Fraser, MI 48026Off Market
Save - $277,2004 bd1 ba1.6k sqft32378 Norwich Ct, Fraser, MI 48026Off Market
Save - $198,0002 bd2 ba1.2k sqft32401 Stoneybrook Ln, Fraser, MI 48026Sold
Save - $261,4003 bd2 ba1.3k sqft32439 Hayes Rd, Warren, MI 48088Off Market
Save - $243,1003 bd2 ba1.3k sqft32415 Hayes Rd, Warren, MI 48088Off Market
Save
A local agent can set up tours, give advice and negotiate with sellers.


