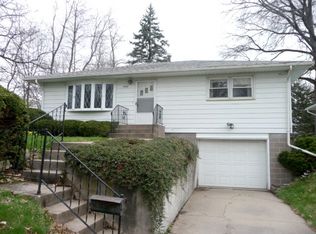
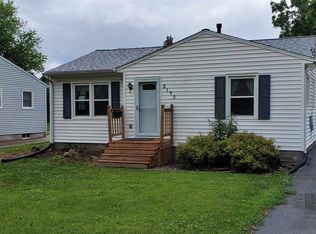
3-bedroom, 2-bathroom ranch home located on a dead-end road in Rock Island, situated on a spacious lot next to Hodge Park. The main level features oak flooring in the living room and main-floor bedrooms. The updated kitchen (2021) is equipped with a subway tile backsplash and stainless steel appliances. Two bedrooms and an updated full bathroom (2020) are located on the main floor, including a large primary bedroom with dual closets. The full basement features a finished third bedroom and full bathroom (both completed in 2026), along with a partially finished recreation room and additional space for storage or future expansion. Exterior and mechanical updates include painted siding (2024), a water heater replacement (2025), a house roof (2020), and a garage roof (2023). Outside, the property includes a detached 2-car garage, a yard shed, and a fire pit.
Pending
$175,000
3237 22nd Ave, Rock Island, IL 61201
3beds
1,050sqft
Single Family Residence
Built in 1955
0.43 Acres Lot
$174,300 Zestimate®
$167/sqft
$-- HOA
What's special
Yard shedPartially finished recreation roomFire pit
- --
- 324
- views
- 27
- saves
Zillow last checked:
Listing updated:
Listed by:
Richard Bassford, CRS 309-292-3681,
RE/MAX Concepts Bettendorf
Source: MRED as distributed by MLS GRID,MLS#: 12713563

Facts & features
Interior
Bedrooms & bathrooms
- Bedrooms: 3
- Bathrooms: 2
- Full bathrooms: 2
Rooms
- Room types: Recreation Room
Primary bedroom
- Features: Flooring (Hardwood), Bathroom (Full)
- Level: Main
- Area: 192 Square Feet
- Dimensions: 16X12
Bedroom 2
- Features: Flooring (Hardwood)
- Level: Main
- Area: 130 Square Feet
- Dimensions: 10X13
Bedroom 3
- Features: Flooring (Carpet)
- Level: Basement
- Area: 108 Square Feet
- Dimensions: 9X12
Dining room
- Features: Flooring (Luxury Vinyl)
- Level: Main
- Area: 63 Square Feet
- Dimensions: 7X9
Kitchen
- Features: Kitchen (Eating Area-Table Space), Flooring (Luxury Vinyl)
- Level: Main
- Area: 81 Square Feet
- Dimensions: 9X9
Living room
- Features: Flooring (Hardwood)
- Level: Main
- Area: 216 Square Feet
- Dimensions: 18X12
Recreation room
- Features: Flooring (Laminate)
- Level: Basement
- Area: 228 Square Feet
- Dimensions: 19X12
Heating
- Natural Gas, Forced Air
Cooling
- Central Air
Appliances
- Included: Range, Dishwasher, Refrigerator, Disposal, Stainless Steel Appliance(s), Gas Cooktop, Gas Oven, Gas Water Heater
- Laundry: Gas Dryer Hookup
Features
- 1st Floor Bedroom, 1st Floor Full Bath
- Flooring: Carpet, Wood
- Doors: Storm Door(s)
- Basement: Finished,Egress Window,Rec/Family Area,Sleeping Area,Full
Interior area
- Total structure area: 2,100
- Total interior livable area: 1,050 sqft
- Finished area below ground: 442
Property
Parking
- Total spaces: 2
- Parking features: Concrete, Yes, Detached, Garage
- Garage spaces: 2
Accessibility
- Accessibility features: No Disability Access
Features
- Stories: 1
- Patio & porch: Patio
- Exterior features: Fire Pit
Lot
- Size: 0.43 Acres
- Dimensions: 63x299
- Features: Level
Details
- Additional structures: Shed(s), Garage(s)
- Parcel number: 1601436014
- Special conditions: None
- Other equipment: Ceiling Fan(s), Sump Pump
Construction
Type & style
- Home type: SingleFamily
- Architectural style: Ranch
- Property subtype: Single Family Residence
Materials
- Frame, Wood Siding
- Foundation: Block
- Roof: Asphalt
Condition
- New construction: No
- Year built: 1955
Utilities & green energy
- Sewer: Public Sewer
- Water: Public
Community & HOA
Community
- Features: Curbs, Street Lights, Street Paved
HOA
- Services included: None
Location
- Region: Rock Island
Financial & listing details
- Price per square foot: $167/sqft
- Tax assessed value: $155,064
- Annual tax amount: $4,571
- Date on market: 7/23/2026
- Ownership: Fee Simple
Estimated market value
$174,300
$166,000 - $183,000
$1,513/mo
Price history
| Date | Event | Price |
|---|---|---|
| 4/29/2019 | Sold | $91,000-2.2%$87/sqft |
Source: | ||
| 4/10/2019 | Pending sale | $93,000$89/sqft |
Source: RE/MAX RIVER CITIES #4199168 Report a problem | ||
| 1/11/2019 | Listed for sale | $93,000$89/sqft |
Source: RE/MAX RIVER CITIES #4199168 Report a problem | ||
Public tax history
| Year | Property taxes | Tax assessment |
|---|---|---|
| 2025 | $4,572 +9.1% | $51,688 +8.5% |
| 2024 | $4,190 +9.4% | $47,638 +9.3% |
| 2023 | $3,831 +7.4% | $43,584 +6.6% |
| 2022 | $3,568 +3% | $40,885 +5.3% |
| 2021 | $3,465 +2.7% | $38,827 +2.8% |
| 2020 | $3,375 -15% | $37,769 +1% |
| 2019 | $3,970 +12.1% | $37,395 +9.9% |
| 2018 | $3,541 +2.8% | $34,021 +3.4% |
| 2017 | $3,443 +54.1% | $32,890 |
| 2016 | $2,234 +0.6% | $32,890 |
| 2015 | $2,221 +482.3% | $32,890 +1.2% |
| 2014 | $381 | $32,489 |
| 2013 | $381 | $32,489 -8.3% |
| 2012 | -- | $35,414 +2.4% |
| 2011 | -- | $34,593 +0.5% |
| 2010 | -- | $34,404 +1% |
| 2008 | -- | $34,064 +2% |
| 2006 | -- | $33,396 +17.8% |
| 2005 | $1,677 -1.7% | $28,338 +3% |
| 2004 | $1,706 -9.8% | $27,512 +2.5% |
| 2003 | $1,892 0% | $26,841 +2% |
| 2002 | $1,892 +21.5% | $26,315 +16.4% |
| 2001 | $1,557 +5.7% | $22,613 +4% |
| 2000 | $1,473 | $21,743 |
Find assessor info on the county website
Monthly payment
Est. payment
Payment breakdown
Explore the cost of this home by adjusting the details. Changes won't be saved.Climate risks
Neighborhood: 61201
Nearby schools
Schools provided by the listing agent
- District: 41
Source: MRED as distributed by MLS GRID. This data may not be complete. We recommend contacting the local school district to confirm school assignments for this home.