Skip main navigation
Sold for $770,000
  • $770,000

    3237 Amaretto Way, Sparks, NV 89441

    3beds
    2,662sqft
    Single Family Residence
    Built in 2025
    -- sqft lot
    $792,300 Zestimate®
    $289/sqft
    $3,485 Estimated rent

    Home value

    $792,300

    $721,000 - $872,000

    $3,485/mo

    Zestimate® history
    Loading
    Loading...

    Owner options

    List your home for rent

    $3,485/mo

    Rent Zestimate®

    Find your next renter with Zillow Rental Manager. Plus, with online applications, you can quickly screen prospective tenants – for free.

    Learn more

    $3,485/mo

    Rent Zestimate®

    Refinance and save

    $4,395/mo

    Est. payment

    Refinancing to a lower rate could help reduce your monthly payments and save thousands over the life of the loan.

    See today's rates

    $4,395/mo

    Est. payment

    Explore your selling options

    Work with a Zillow partner agent

    Leverage their expertise and Zillow's premium Showcase listings to get your home seen by more buyers.

    Get started

    List with your own agent

    Get your home in front of millions of buyers by listing it on Zillow.

    Learn how to do it

    Sell it yourself

    Take full control of how buyers see your home on Zillow by listing For Sale by Owner (FSBO).

    List your home

    What's special

    Dual vanitiesUnmatched privacy and tranquilityPrimary suiteInviting flex roomGourmet kitchenPremium countertopsStunning tiled fireplace
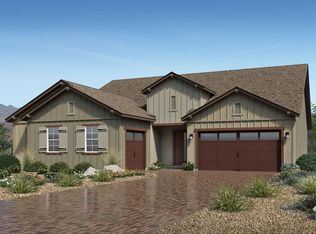
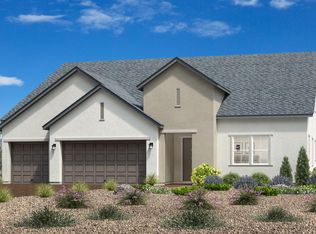
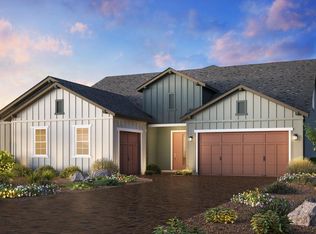
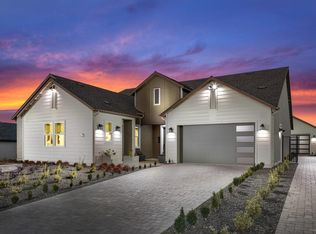
    Step into luxury with this beautifully designed 3-bedroom, 3-bathroom home featuring a spacious split 3-car garage and an inviting flex room perfect for a home office, gym, or creative studio. Thoughtfully curated finishes throughout showcase modern elegance, including crisp white and dark brown shaker cabinets, two distinct styles of premium countertops, and striking black accents that create a bold yet timeless aesthetic. The heart of the home centers around a stunning tiled fireplace, adding warmth and style to the open living space. The gourmet kitchen is both functional and beautiful, ideal for everyday living and entertaining. The primary suite has a large walk-in glass shower, and dual vanities offer a spa-like experience. Practical touches like a laundry room with a built-in sink provide convenience without sacrificing design. Nestled on a premium home site with no rear neighbors, this home offers unmatched privacy and tranquility. Disclaimer: Photos are images only and should not be relied upon to confirm applicable features.

    Zillow last checked:

    Listing updated:

    Source: Toll Brothers Inc.MLS Logo

    Facts & features

    Interior

    Bedrooms & bathrooms
    • Bedrooms: 3
    • Bathrooms: 3
    • Full bathrooms: 3
    Interior area
    • Total interior livable area: 2,662 sqft

    Property

    Parking
    • Total spaces: 3
    • Parking features: Garage
    • Garage spaces: 3
    Features
    • Levels: 1.0
    • Stories: 1
    Details
    • Parcel number: 08966211

    Construction

    Type & style
    • Home type: SingleFamily
    • Property subtype: Single Family Residence
    Condition
    • New Construction
    • New construction: Yes
    • Year built: 2025
    Details
    • Builder name: Toll Brothers

    Community & neighborhood

    Location
    • Region: Sparks
    • Subdivision: Cinnamon Ridge

    Price history

    DateEventPrice
    9/26/2025Sold$770,000$289/sqft
    Source: Public Record Report a problem
    7/3/2025Price change$770,000-3.6%$289/sqft
    Source: Toll Brothers Inc. Report a problem
    6/12/2025Price change$799,000-1.2%$300/sqft
    Source: Toll Brothers Inc. Report a problem
    5/21/2025Price change$808,500-2%$304/sqft
    Source: Toll Brothers Inc. Report a problem
    3/27/2025Listed for sale$824,995-1.2%$310/sqft
    Source: Toll Brothers Inc. Report a problem
    1/25/2025Listing removed$834,995$314/sqft
    Source: Toll Brothers Inc. Report a problem
    1/10/2025Listed for sale$834,995$314/sqft
    Source: Toll Brothers Inc. Report a problem

    Public tax history

    YearProperty taxesTax assessment
    2026$7,252 +421.7%$231,658 +321.6%
    2025$1,390 +34.8%$54,950 +19.8%
    2024$1,031 +8%$45,864 +24.4%
    2023$954 +319.3%$36,876 +150.9%
    2022$228 $14,700

    Find assessor info on the county website

    Neighborhood: 89441

    Nearby schools

    GreatSchools rating
    Schools provided by the MLS
    • Elementary: Jesse Hall Elementary School
    • Middle: Yvonne Shaw Middle School
    • High: Spanish Springs High School
    • District: Washoe County

    Source: Toll Brothers Inc.. This data may not be complete. We recommend contacting the local school district to confirm school assignments for this home.

    Get a cash offer in 3 minutes
    Find out how much your home could sell for in as little as 3 minutes with a no-obligation cash offer.
    Estimated market value
    $792,300
    Get a cash offer in 3 minutes
    Find out how much your home could sell for in as little as 3 minutes with a no-obligation cash offer.
    Estimated market value
    $792,300