Don't miss this incredible opportunity to own this spacious four bedroom-three bath home with a POOL! This home offers plenty of room for family and guests, and combines comfort, style and exceptional value. Recent updates include a new roof and gutters, beautiful laminate flooring, and all-new kitchen appliances, making it move-in ready from day one! Step outside and enjoy your own private backyard retreat featuring an in-ground swimming pool-perfect for beating the heat, relaxing, entertaining, or making lasting summer memories. With its generous living space, modern updates, and unbeatable price, this home is an outstanding value you won't want to miss.
Active
Price cut: $20K (9/16)
$299,000
3237 Annex St, Conover, NC 28613
4beds
2,156sqft
Single Family Residence
Built in 1978
0.5 Acres Lot
$296,600 Zestimate®
$139/sqft
$-- HOA
What's special
Modern updatesAll-new kitchen appliancesIn-ground swimming poolBeautiful laminate flooringGenerous living spacePrivate backyard retreat
- 82 days
- 2,808
- 263
Zillow last checked:
Listing updated:
Listed by:
Pam Kendall pam@kendall-realestate.com,
Kendall Real Estate
Source: Canopy MLS as distributed by MLS GRID,MLS#: 4400451
Facts & features
Interior
Bedrooms & bathrooms
- Bedrooms: 4
- Bathrooms: 3
- Full bathrooms: 3
- Main level bedrooms: 3
Primary bedroom
- Level: Main
Bedroom s
- Level: Main
Bedroom s
- Level: Main
Bedroom s
- Level: Basement
Bathroom full
- Level: Main
Bathroom full
- Level: Main
Bathroom full
- Level: Basement
Dining area
- Level: Main
Kitchen
- Level: Main
Living room
- Level: Main
Living room
- Level: Basement
Heating
- Heat Pump
Cooling
- Ceiling Fan(s), Central Air, Heat Pump
Appliances
- Included: Dishwasher, Electric Range, Refrigerator
- Laundry: Main Level
Features
- Open Floorplan
- Flooring: Tile, Vinyl
- Basement: Exterior Entry,Finished,Full,Interior Entry,Walk-Out Access,Walk-Up Access
- Fireplace features: Family Room, Living Room, Wood Burning, Wood Burning Stove
Interior area
- Total structure area: 1,134
- Total interior livable area: 2,156 sqft
- Finished area above ground: 1,134
- Finished area below ground: 1,022
Property
Parking
- Total spaces: 1
- Parking features: Attached Carport, Driveway
- Carport spaces: 1
- Has uncovered spaces: Yes
Features
- Levels: One
- Stories: 1
- Exterior features: Storage
- Has private pool: Yes
- Pool features: Fenced, In Ground, Outdoor Pool
Lot
- Size: 0.5 Acres
Details
- Additional structures: Outbuilding
- Parcel number: 376117204976
- Zoning: R-20
- Special conditions: Standard
Construction
Type & style
- Home type: SingleFamily
- Architectural style: Traditional
- Property subtype: Single Family Residence
Materials
- Brick Partial, Vinyl
Condition
- New construction: No
- Year built: 1978
Utilities & green energy
- Sewer: Septic Installed
- Water: Well
Community & HOA
Community
- Subdivision: Spring Valley
Location
- Region: Conover
Financial & listing details
- Price per square foot: $139/sqft
- Tax assessed value: $201,600
- Annual tax amount: $1,065
- Date on market: 7/4/2026
- Cumulative days on market: 82 days
- Listing terms: Cash,Conventional
- Road surface type: Concrete, Paved
Estimated market value
$296,600
$282,000 - $311,000
$2,006/mo
Price history
| Date | Event | Price |
|---|---|---|
| 9/16/2026 | Price change | $299,000-6.3%$139/sqft |
Source:  Canopy MLS as distributed by MLS GRID #4400451 Report a problem Canopy MLS as distributed by MLS GRID #4400451 Report a problem | ||
| 7/28/2026 | Price change | $319,000-5.9%$148/sqft |
Source: Canopy MLS as distributed by MLS GRID #4400451 Report a problem | ||
| 7/4/2026 | Listed for sale | $339,000+171.2%$157/sqft |
Source: Canopy MLS as distributed by MLS GRID #4400451 Report a problem | ||
| 9/2/2010 | Listing removed | $125,000$58/sqft |
Source: RE/MAX A Team Report a problem | ||
| 5/1/2010 | Listed for sale | $125,000+6.4%$58/sqft |
Source: RE/MAX A Team Report a problem | ||
| 6/27/2006 | Sold | $117,500$54/sqft |
Source: Public Record Report a problem | ||
Public tax history
| Year | Property taxes | Tax assessment |
|---|---|---|
| 2025 | $1,065 +3.5% | $201,600 |
| 2024 | $1,030 +4% | $201,600 |
| 2023 | $990 +8.3% | $201,600 +55.4% |
| 2022 | $914 +2.9% | $129,700 |
| 2021 | $888 | $129,700 |
| 2020 | $888 +3% | $129,700 |
| 2019 | $863 +23.6% | $129,700 +23.6% |
| 2018 | $698 +1.5% | $104,900 |
| 2017 | $687 -3.8% | -- |
| 2016 | $714 | -- |
| 2015 | $714 | $104,890 -11.9% |
| 2014 | $714 | $119,000 |
| 2013 | $714 | -- |
| 2012 | $714 | -- |
| 2011 | $714 -1.8% | -- |
| 2010 | $727 | -- |
| 2009 | $727 | -- |
| 2008 | $727 | -- |
| 2007 | $727 +21% | -- |
| 2006 | $601 | -- |
| 2005 | -- | -- |
| 2004 | -- | -- |
| 2003 | -- | -- |
| 2002 | -- | -- |
| 2001 | -- | -- |
| 2000 | -- | -- |
Find assessor info on the county website
Monthly payment
Est. payment
Payment breakdown
Explore the cost of this home by adjusting the details. Changes won't be saved.Climate risks
Neighborhood: 28613
Nearby schools
Schools provided by the listing agent
- Elementary: Claremont
- Middle: River Bend
- High: Riverbend
Source: Canopy MLS as distributed by MLS GRID. This data may not be complete. We recommend contacting the local school district to confirm school assignments for this home.
Similar homes
- $319,9003 bd3 ba1.8k sqft3105 Kay St, Conover, NC 28613For Sale
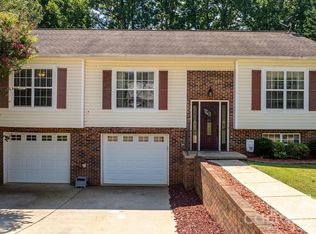
 MLS ID #4403288, Renee Cook Drum, Weichert, Realtors - Team Metro. Canopy MLS as distributed by MLS GRID
 - $259,0003 bd2 ba2k sqft2428 Cedar Valley Dr, Conover, NC 28613For Sale
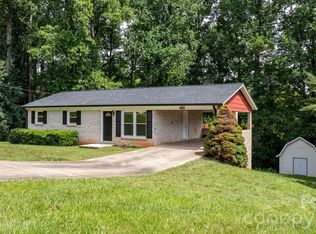 MLS ID #4402625, Sandi Dingler, RE/MAX Legendary. Canopy MLS as distributed by MLS GRID
 - $284,0004 bd2 ba2.2k sqft3822 Newhall Dr NW, Conover, NC 28613For Sale
 MLS ID #4387869, Tracy Dowling, Homecoin.com. Canopy MLS as distributed by MLS GRID
 - $329,9004 bd2 ba1.7k sqft704 1st Avenue Pl NE, Conover, NC 28613For Sale
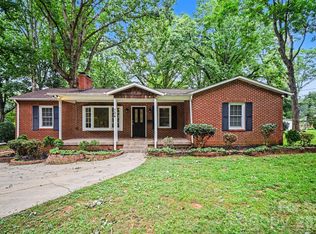 MLS ID #4410587, Robert Salmons, Entera Realty LLC. Canopy MLS as distributed by MLS GRID
 - $309,9003 bd2 ba1.8k sqft1607 Indian Springs Dr NW, Conover, NC 28613For SaleMLS ID #4395363, Robert Salmons, Entera Realty LLC. Canopy MLS as distributed by MLS GRID
- $344,9004 bd3 ba1.8k sqft1468 Mayfair Dr, Conover, NC 28613For SaleMLS ID #4384503, Robert Salmons, Entera Realty LLC. Canopy MLS as distributed by MLS GRID
- $311,0003 bd3 ba1.8k sqft4750 Dalena Dr, Claremont, NC 28610For SaleMLS ID #4423670, Nakia Walker, Opendoor Brokerage LLC. Canopy MLS as distributed by MLS GRID
- $299,9003 bd2 ba1.8k sqft1401 Southwest Blvd, Newton, NC 28658For SaleMLS ID #4395509, Kevin Castro, RE/MAX Prestige Legacy. Canopy MLS as distributed by MLS GRID
- $325,0003 bd2 ba1.6k sqft803 E 24th St, Newton, NC 28658For SaleMLS ID #4392856, Robb Hoover, Robb Hoover LLC. Canopy MLS as distributed by MLS GRID
- $294,9003 bd2 ba1.2k sqft1371 Millrace Dr, Conover, NC 28613For SaleMLS ID #4303255, Elizabeth Franklin, Realty Executives of Hickory. Canopy MLS as distributed by MLS GRID
- $294,0003 bd3 ba2k sqft4036 Elizabeth St, Hickory, NC 28601For SaleMLS ID #4423673, Nakia Walker, Opendoor Brokerage LLC. Canopy MLS as distributed by MLS GRID
- $284,9993 bd2 ba1.7k sqft2646 Icard Rhodhiss Rd, Connelly Springs, NC 28612For SaleMLS ID #4422311, Christie Leonard, WNC Real Estate at Lake James. Canopy MLS as distributed by MLS GRID
- $280,0003 bd2 ba1.4k sqft4829 County Home Rd, Conover, NC 28613For SaleMLS ID #4357560, Salina Yang, Mooresville Realty LLC. Canopy MLS as distributed by MLS GRID
- $359,9003 bd2 ba1.9k sqft2639 Mount Olive Church Rd, Newton, NC 28658For SaleMLS ID #4420840, Andi Jack, RE/MAX A-Team. Canopy MLS as distributed by MLS GRID
- $299,9993 bd2 ba1.2k sqft1980 8th Street Ln SE, Hickory, NC 28602For SaleMLS ID #4423356, April Tyner, RE/MAX Legendary. Canopy MLS as distributed by MLS GRID
- $369,9003 bd2 ba1.6k sqft2923 Dogwood Dr, Claremont, NC 28610For SaleMLS ID #4418731, Teresa Hensley, Realty Executives of Hickory. Canopy MLS as distributed by MLS GRID
- $299,9003 bd2 ba1.2k sqft2426 Ashford Dr, Newton, NC 28658For SaleMLS ID #4382287, Jeff Wolfe, Fathom Realty NC LLC. Canopy MLS as distributed by MLS GRID
- $285,0002 bd2 ba1.1k sqft803 Whetstone Pl SW, Conover, NC 28613For SaleMLS ID #4419841, Lindsay Philyaw, Beacon Ridge Realty. Canopy MLS as distributed by MLS GRID
- $355,0004 bd3 ba2.4k sqft4473 Daniels St, Maiden, NC 28650For SaleMLS ID #4400856, Austin Hoyle, Nestlewood Realty LLC. Canopy MLS as distributed by MLS GRID
- $294,9003 bd2 ba1.7k sqft173 Salem Church Rd, Lincolnton, NC 28092For SaleMLS ID #4382887, Grant Mosteller, Marc 1 Realty. Canopy MLS as distributed by MLS GRID
