Start living your best life in The Villages, Florida, the largest 55+ community in the country! This charming ranch-style home is designed for comfort and convenience. This inviting home features 3-BEDROOM, 2-BATH, DEN, HUGE LANAI (under roof). Also has INDOOR LAUNDRY, VAULTED CEILINGS and full 2-CAR GARAGE. Home also features the following: ADT SECURITY SYSTEM, PLANTATION SHUTTERS, CROWN MOLDING throughout and NO CARPET (tile in kitchen, laundry room and bathrooms with laminate in the remaining rooms) --> TUBULAR SKYLIGHTS in living room and in bedroom 2 --> KITCHEN: striking dark grey STAINLESS STEEL appliances, STUNNING ITALIAN STONE COUNTERS and backsplash with convenient pull out drawer cabinetry --> PRIMARY BEDROOM has large customized walk in closet, en suite bathroom (with linen closet, BEAUTIFULLY tiled shower with FRAMELESS GLASS SHOWER DOOR, built in SHOWER BENCH and DUAL SHOWER HEADS) --> BATHROOM 2 has WALK IN STYLE JETTED TUB/shower combo (approx 20 jets!) and LINEN CLOSET. --> This home is not just a place to live; it's a lifestyle! Embrace the vibrant community and enjoy all that The Villages has to offer. Don’t miss out on this incredible opportunity to make this beautiful home yours! // --> GOLF CART CONVENIENT TO: 3 grocery stores, COSTCO (being built), a HUGE Walmart, approx 18+ RESTAURANTS, HOBBY LOBBY, Ace Hardware, CVS, Walgreens, 4-5 Banks, POLO FIELDS (STUNNING hot air balloon festival also hosted there!), softball field complex, several swimming pools (2 are SPORTS POOLS), several recreation centers (one of which, Savannah Regional, has an 850+ SEAT THEATER hosting live performances!), Doctor offices, hair/nail salons, gas stations, DIALYSIS CENTER, clothing stores, PetSmart, Urgent Care -- AND -- Golf Cart Convenient to Lake Sumter Town Square, Spanish Springs Town Square. ABUNDANCE OF GOLF options (Glenview, Nancy Lopez Championship Courses & other Executive Courses) with ABUNDANCE of options for TENNIS/PICKLEBALL, SWIMMING and RECREATION. // --> ROOF 2017 / GAS WATER HEATER: 2021 / GAS HVAC 2013 (hvac label shows 2012 however the permit and inspection reflect July 2013 for install). // NOTE: BOND PAID. The $685 "CDD FEE" reflected in this MLS listing IS ALREADY INCLUDED in the property tax bill amount (this is the fire dept & bond maintenance). The $2,388 FEE reflected in the MLS listing is the $199 amenity fee that is charged on the water bill. // Room dimensions approximate. // Information deemed reliable but not guaranteed - always verify!
Sold for $325,000
$325,000
3237 ATWELL AVENUE, THE VILLAGES, FL 32162
3beds
1,527sqft
Single Family Residence
Built in 1999
5,400 Square Feet Lot
$325,700 Zestimate®
$213/sqft
$2,423 Estimated rent
Home value
$325,700
$303,000 - $348,000
$2,423/mo
Zestimate® history
Owner options
List your home for rent
$2,423/mo
Rent Zestimate®
Find your next renter with Zillow Rental Manager. Plus, with online applications, you can quickly screen prospective tenants – for free.
$2,423/mo
Rent Zestimate®
Refinance and save
$2,343/mo
Est. payment
Refinancing to a lower rate could help reduce your monthly payments and save thousands over the life of the loan.
$2,343/mo
Est. payment
Explore your selling options
Work with a Zillow partner agent
Leverage their expertise and Zillow's premium Showcase listings to get your home seen by more buyers.
Get startedList with your own agent
Get your home in front of millions of buyers by listing it on Zillow.
Learn how to do itSell it yourself
Take full control of how buyers see your home on Zillow by listing For Sale by Owner (FSBO).
List your homeWhat's special
Huge lanaiEn suite bathroomTubular skylightsIndoor laundryPull out drawer cabinetryItalian stone countersVaulted ceilings
Zillow last checked:
Listing updated:
Listed by:
LD Black Bowers-Black 469-500-1210,
RE/MAX PREMIER REALTY LADY LK 352-753-2029
Bought with:
Randy Erb, 3321093
SELLSTATE SUPERIOR REALTY
Source: Stellar MLS,MLS#: G5098023 Originating MLS: Lake and Sumter
Originating MLS: Lake and Sumter
Facts & features
Interior
Bedrooms & bathrooms
- Bedrooms: 3
- Bathrooms: 2
- Full bathrooms: 2
Rooms
- Room types: Den/Library/Office, Utility Room
Primary bedroom
- Features: Ceiling Fan(s), Walk-In Closet(s)
- Level: First
- Area: 195 Square Feet
- Dimensions: 13x15
Bedroom 2
- Features: Ceiling Fan(s), Built-in Closet
- Level: First
- Area: 143 Square Feet
- Dimensions: 11x13
Bedroom 3
- Features: Ceiling Fan(s), Built-in Closet
- Level: First
- Area: 143 Square Feet
- Dimensions: 11x13
Primary bathroom
- Features: Ceiling Fan(s), En Suite Bathroom, Exhaust Fan, Makeup/Vanity Space, Shower No Tub, Linen Closet
- Level: First
- Area: 80 Square Feet
- Dimensions: 8x10
Bathroom 2
- Features: Bath w Spa/Hydro Massage Tub, Exhaust Fan, Tub With Shower, Linen Closet
- Level: First
- Area: 35 Square Feet
- Dimensions: 5x7
Balcony porch lanai
- Features: Ceiling Fan(s), No Closet
- Level: First
- Area: 207 Square Feet
- Dimensions: 9x23
Balcony porch lanai
- Features: No Closet
- Level: First
- Area: 96 Square Feet
- Dimensions: 6x16
Den
- Features: Ceiling Fan(s), No Closet
- Level: First
- Area: 126 Square Feet
- Dimensions: 9x14
Dining room
- Features: Ceiling Fan(s), No Closet
- Level: First
- Area: 143 Square Feet
- Dimensions: 11x13
Kitchen
- Features: Breakfast Bar, No Closet
- Level: First
- Area: 144 Square Feet
- Dimensions: 12x12
Laundry
- Features: No Closet
- Level: First
- Area: 60 Square Feet
- Dimensions: 6x10
Living room
- Features: Ceiling Fan(s), No Closet
- Level: First
- Area: 165 Square Feet
- Dimensions: 11x15
Heating
- Natural Gas
Cooling
- Central Air
Appliances
- Included: Dishwasher, Disposal, Dryer, Exhaust Fan, Freezer, Gas Water Heater, Microwave, Range, Refrigerator, Washer
- Laundry: Inside, Laundry Room
Features
- Ceiling Fan(s), Crown Molding, High Ceilings, Open Floorplan, Solid Surface Counters, Split Bedroom, Stone Counters, Thermostat, Vaulted Ceiling(s), Walk-In Closet(s)
- Flooring: Laminate, Tile
- Windows: Shutters, Skylight(s), Window Treatments
- Has fireplace: No
Interior area
- Total structure area: 2,279
- Total interior livable area: 1,527 sqft
Property
Parking
- Total spaces: 2
- Parking features: Garage - Attached
- Attached garage spaces: 2
- Details: Garage Dimensions: 19x22
Features
- Levels: One
- Stories: 1
- Patio & porch: Enclosed, Front Porch, Rear Porch, Screened
- Exterior features: Irrigation System, Lighting, Rain Gutters
Lot
- Size: 5,400 Square Feet
- Dimensions: 60 x 90
- Residential vegetation: Mature Landscaping
Details
- Parcel number: D09A095
- Zoning: RESI
- Special conditions: None
Construction
Type & style
- Home type: SingleFamily
- Architectural style: Ranch
- Property subtype: Single Family Residence
Materials
- Vinyl Siding
- Foundation: Slab
- Roof: Shingle
Condition
- New construction: No
- Year built: 1999
Utilities & green energy
- Sewer: Public Sewer
- Water: Public
- Utilities for property: BB/HS Internet Available, Cable Available, Electricity Available, Electricity Connected, Natural Gas Available, Natural Gas Connected, Phone Available, Public, Sewer Available, Sewer Connected, Street Lights, Underground Utilities, Water Available, Water Connected
Community & HOA
Community
- Features: Association Recreation - Owned, Deed Restrictions, Golf Carts OK, Golf, Pool
- Security: Security System, Smoke Detector(s)
- Pet fee: $0 monthly
- Senior community: Yes
- Subdivision: THE VILLAGES
HOA
- Has HOA: No
- Amenities included: Fence Restrictions, Golf Course, Pickleball Court(s), Pool, Recreation Facilities, Shuffleboard Court, Tennis Court(s)
- Services included: Community Pool, Pool Maintenance, Recreational Facilities
- HOA fee: $199 monthly
Location
- Region: The Villages
Financial & listing details
- Price per square foot: $213/sqft
- Tax assessed value: $275,200
- Annual tax amount: $2,422
- Date on market: 6/7/2025
- Cumulative days on market: 10 days
- Listing terms: Cash,Conventional
- Ownership: Fee Simple
- Total actual rent: 0
- Electric utility on property: Yes
- Road surface type: Concrete
Price history
| Date | Event | Price |
|---|---|---|
| 8/6/2025 | Sold | $325,000-3%$213/sqft |
Source:  Stellar MLS #G5098023 Report a problem Stellar MLS #G5098023 Report a problem | ||
| 6/17/2025 | Pending sale | $335,000$219/sqft |
Source: Stellar MLS #G5098023 Report a problem | ||
| 6/7/2025 | Listed for sale | $335,000+48.9%$219/sqft |
Source: Stellar MLS #G5098023 Report a problem | ||
| 8/26/2016 | Sold | $225,000+23.6%$147/sqft |
Source: Public Record Report a problem | ||
| 8/29/2005 | Sold | $182,000+61.1%$119/sqft |
Source: Public Record Report a problem | ||
| 11/1/1999 | Sold | $113,000$74/sqft |
Source: Public Record Report a problem | ||
Public tax history
| Year | Property taxes | Tax assessment |
|---|---|---|
| 2025 | $2,455 +1.3% | $214,600 +2.9% |
| 2024 | $2,423 +10.3% | $208,560 +3% |
| 2023 | $2,197 +3.3% | $202,490 +3% |
| 2022 | $2,127 -5.2% | $196,600 +3% |
| 2021 | $2,244 -4.2% | $190,880 -0.9% |
| 2020 | $2,341 | $192,670 +2.3% |
| 2019 | $2,341 +0.1% | $188,340 +1.9% |
| 2018 | $2,339 +9.9% | $184,830 +2.1% |
| 2017 | $2,128 +1.7% | $181,030 +28% |
| 2016 | $2,093 +7.5% | $141,420 +0.7% |
| 2015 | $1,946 -0.7% | $140,440 +0.8% |
| 2014 | $1,961 +0.7% | $139,330 +1.5% |
| 2013 | $1,948 | $137,280 +1.7% |
| 2012 | -- | $134,990 -1% |
| 2011 | -- | $136,393 -0.9% |
| 2010 | -- | $137,693 -17% |
| 2009 | -- | $165,948 +6.2% |
| 2008 | -- | $156,192 +3% |
| 2007 | -- | $151,643 +2.5% |
| 2006 | -- | $147,945 +55.7% |
| 2005 | -- | $95,038 +3% |
| 2004 | -- | $92,270 +1.9% |
| 2003 | -- | $90,550 +2.4% |
| 2002 | -- | $88,428 -0.3% |
| 2001 | -- | $88,700 +4% |
| 2000 | -- | $85,268 |
Find assessor info on the county website
Neighborhood: 32162
Nearby homes
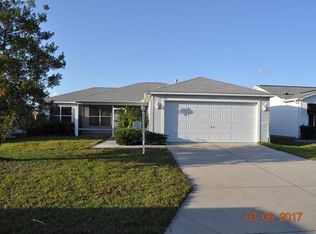
- $317,0002 bd2 ba1.3k sqft3243 Atwell Ave, The Villages, FL 32162Sold
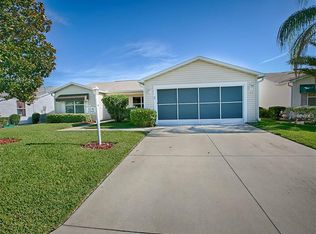
- $297,5003 bd2 ba1.3k sqft3231 Atwell Ave, The Villages, FL 32162Off Market
- $317,200-- bd-- ba1.3k sqft3242 Roswell Rd, The Villages, FL 32162Off Market
- $271,000-- bd-- ba1.3k sqft3236 Roswell Rd, The Villages, FL 32162Sold
- $288,500-- bd-- ba1.3k sqft3249 Atwell Ave, The Villages, FL 32162Off Market
- $321,800-- bd-- ba1.3k sqft3225 Atwell Ave, The Villages, FL 32162Off Market
- $331,5003 bd2 ba1.3k sqft3230 Roswell Rd, The Villages, FL 32162Off Market
- $278,4002 bd2 ba1.1k sqft3230 Atwell Ave, The Villages, FL 32162Off Market
Nearby schools
GreatSchools rating
- 8/10Wildwood Elementary SchoolGrades: PK-5Distance: 5.5 mi
- 3/10Wildwood Middle/ High SchoolGrades: 6-12Distance: 5.4 mi
Get a cash offer in 3 minutes
Find out how much your home could sell for in as little as 3 minutes with a no-obligation cash offer.
Estimated market value
$325,700
Get a cash offer in 3 minutes
Find out how much your home could sell for in as little as 3 minutes with a no-obligation cash offer.
Estimated market value
$325,700
- Florida
- Sumter County
- The Villages
- 32162
- 3237 ATWELL AVENUE
