A diamond in the rough! Sold “as is” but has great bones! The open concept main level features cathedral ceilings and hardwood floors. Sliding glass doors off the dining room lead to a rear covered deck and a level, fenced-in yard. The kitchen boasts maple cabinets, Corian counters, and newer stainless appliances, including a flat-top range and built-in microwave. Upstairs also has hardwood floors and offers three generously sized bedrooms, each with a lighted ceiling fan. The primary bedroom includes an en-suite bath and a large walk-in closet. The lower level has a large family room with ceramic tile flooring and a ceiling fan, as well as a laundry/utility room with a washer and dryer included. The crawl space under the main level is accessed through the laundry/utility room and is great for extra storage. The roof is just four years young, and the 200 amp electrical panel has been upgraded. Windows and doors have been replaced for extra energy efficiency. Located on a quiet street with both driveway and on-street parking, yet just around the corner from numerous shopping and dining options.
Sold for $512,000
$512,000
3237 Bethel Church Dr, Woodbridge, VA 22192
3beds
1,817sqft
Single Family Residence
Built in 1981
10,010 Square Feet Lot
$518,200 Zestimate®
$282/sqft
$2,842 Estimated rent
Home value
$518,200
$482,000 - $560,000
$2,842/mo
Zestimate® history
Owner options
List your home for rent
$2,842/mo
Rent Zestimate®
Find your next renter with Zillow Rental Manager. Plus, with online applications, you can quickly screen prospective tenants – for free.
$2,842/mo
Rent Zestimate®
Refinance and save
$3,199/mo
Est. payment
Refinancing to a lower rate could help reduce your monthly payments and save thousands over the life of the loan.
$3,199/mo
Est. payment
Explore your selling options
Work with a Zillow partner agent
Leverage their expertise and Zillow's premium Showcase listings to get your home seen by more buyers.
Get startedList with your own agent
Get your home in front of millions of buyers by listing it on Zillow.
Learn how to do itSell it yourself
Take full control of how buyers see your home on Zillow by listing For Sale by Owner (FSBO).
List your homeWhat's special
Large family roomFenced-in yardCorian countersEn-suite bathSliding glass doorsRear covered deckCathedral ceilings
Zillow last checked:
Listing updated:
Listed by:
Monique Craft 703-628-9571,
Weichert, REALTORS,
Listing Team: Monique Craft & Crew
Bought with:
Adil Benyoussef, 0225097050
The Piedmont Realty Group of Northern Virginia
Source: Bright MLS,MLS#: VAPW2078284
Facts & features
Interior
Bedrooms & bathrooms
- Bedrooms: 3
- Bathrooms: 2
- Full bathrooms: 2
Rooms
- Room types: Living Room, Dining Room, Primary Bedroom, Bedroom 2, Bedroom 3, Kitchen, Family Room, Laundry, Bathroom 2, Primary Bathroom
Primary bedroom
- Features: Flooring - HardWood, Ceiling Fan(s), Attached Bathroom, Walk-In Closet(s)
- Level: Upper
Bedroom 2
- Features: Ceiling Fan(s), Flooring - HardWood
- Level: Upper
Bedroom 3
- Features: Ceiling Fan(s), Flooring - HardWood
- Level: Upper
Primary bathroom
- Features: Flooring - Ceramic Tile
- Level: Upper
Bathroom 2
- Features: Flooring - Ceramic Tile
- Level: Upper
Dining room
- Features: Flooring - HardWood, Cathedral/Vaulted Ceiling
- Level: Main
Family room
- Features: Flooring - Ceramic Tile, Ceiling Fan(s)
- Level: Lower
Kitchen
- Features: Countertop(s) - Solid Surface, Flooring - HardWood, Pantry, Cathedral/Vaulted Ceiling
- Level: Main
Laundry
- Level: Lower
Living room
- Features: Flooring - HardWood, Cathedral/Vaulted Ceiling
- Level: Main
Heating
- Heat Pump, Electric
Cooling
- Central Air, Electric
Appliances
- Included: Microwave, Dishwasher, Disposal, Dryer, Exhaust Fan, Oven/Range - Electric, Refrigerator, Stainless Steel Appliance(s), Washer, Water Heater, Electric Water Heater
- Laundry: Laundry Room
Features
- Ceiling Fan(s), Open Floorplan, Pantry, Primary Bath(s), Bathroom - Stall Shower, Bathroom - Tub Shower, Upgraded Countertops, Walk-In Closet(s), 9'+ Ceilings, Cathedral Ceiling(s)
- Flooring: Hardwood, Ceramic Tile, Wood
- Doors: Sliding Glass, Storm Door(s)
- Windows: Double Pane Windows, Energy Efficient, Vinyl Clad
- Basement: Connecting Stairway,Full,Finished,Windows
- Number of fireplaces: 1
- Fireplace features: Mantel(s), Electric
Interior area
- Total structure area: 1,848
- Total interior livable area: 1,817 sqft
- Finished area above ground: 1,232
- Finished area below ground: 585
Property
Parking
- Total spaces: 2
- Parking features: Driveway, Off Street
- Uncovered spaces: 2
Accessibility
- Accessibility features: 2+ Access Exits, Entry Slope <1'
Features
- Levels: Multi/Split,Three
- Stories: 3
- Patio & porch: Patio
- Exterior features: Sidewalks
- Pool features: None
- Fencing: Partial,Privacy,Back Yard,Wood
- Has view: Yes
- View description: Garden, Trees/Woods
Lot
- Size: 10,010 Square Feet
- Features: Level, No Thru Street, Backs to Trees
Details
- Additional structures: Above Grade, Below Grade
- Parcel number: 8292345056
- Zoning: R4
- Special conditions: Standard
Construction
Type & style
- Home type: SingleFamily
- Property subtype: Single Family Residence
Materials
- Vinyl Siding
- Foundation: Concrete Perimeter
- Roof: Composition,Shingle
Condition
- Good,Average
- New construction: No
- Year built: 1981
Details
- Builder model: ARL#
Utilities & green energy
- Electric: 200+ Amp Service
- Sewer: Public Sewer
- Water: Public
- Utilities for property: Underground Utilities
Community & HOA
Community
- Subdivision: Rollingwood Village
HOA
- Has HOA: Yes
- Amenities included: Common Grounds
- Services included: Common Area Maintenance, Management
- HOA fee: $45 quarterly
- HOA name: ROLLINGWOOD VILLAGE REC ASSOCIATION
Location
- Region: Woodbridge
Financial & listing details
- Price per square foot: $282/sqft
- Tax assessed value: $470,600
- Annual tax amount: $4,986
- Date on market: 3/30/2025
- Listing agreement: Exclusive Right To Sell
- Exclusions: Free Standing Fireplace In Living Room. All Curtains.
- Ownership: Fee Simple
Price history
| Date | Event | Price |
|---|---|---|
| 7/14/2025 | Listing removed | $579,000$319/sqft |
Source:  Bright MLS #VAPW2093650 Report a problem Bright MLS #VAPW2093650 Report a problem | ||
| 5/23/2025 | Listed for sale | $579,000+13.1%$319/sqft |
Source: Bright MLS #VAPW2093650 Report a problem | ||
| 4/21/2025 | Sold | $512,000+2.4%$282/sqft |
Source: Bright MLS #VAPW2078284 Report a problem | ||
| 4/1/2025 | Contingent | $500,000$275/sqft |
Source: Bright MLS #VAPW2078284 Report a problem | ||
| 3/30/2025 | Listed for sale | $500,000+121.2%$275/sqft |
Source: Bright MLS #VAPW2078284 Report a problem | ||
| 12/1/2011 | Sold | $226,000+0.4%$124/sqft |
Source: Public Record Report a problem | ||
| 5/1/2002 | Sold | $225,000+70.5%$124/sqft |
Source: Public Record Report a problem | ||
| 11/22/1994 | Sold | $132,000$73/sqft |
Source: Public Record Report a problem | ||
Public tax history
| Year | Property taxes | Tax assessment |
|---|---|---|
| 2025 | $3,191 | $470,600 +12.9% |
| 2024 | -- | $416,800 +3.9% |
| 2023 | -- | $401,200 +4% |
| 2022 | $44 +12% | $385,600 +11.4% |
| 2021 | $39 -99% | $346,000 +7.8% |
| 2020 | $3,984 +106.4% | $320,900 +0.3% |
| 2019 | $1,931 -48.2% | $319,800 +3.6% |
| 2018 | $3,728 +8.4% | $308,700 +8.4% |
| 2017 | $3,438 +1.1% | $284,900 +3.5% |
| 2016 | $3,399 +4.5% | $275,300 +1.5% |
| 2015 | $3,254 | $271,200 +5.3% |
| 2014 | $3,254 | $257,600 +17.9% |
| 2013 | -- | $218,400 +3.9% |
| 2012 | -- | $210,200 +8.4% |
| 2010 | -- | $193,900 -5.9% |
| 2009 | -- | $206,000 -29.4% |
| 2008 | -- | $291,600 -17.9% |
| 2007 | -- | $355,100 -4.1% |
| 2006 | -- | $370,300 +22.5% |
| 2005 | -- | $302,400 +30.1% |
| 2004 | -- | $232,400 +12.4% |
| 2003 | -- | $206,700 +28.8% |
| 2002 | -- | $160,500 +15.4% |
| 2001 | -- | $139,100 |
Find assessor info on the county website
Neighborhood: Rollingwood
Nearby homes
- $6,2004 bd4 ba1.9k sqft3235 Bethel Church Dr, Woodbridge, VA 22192For Rent
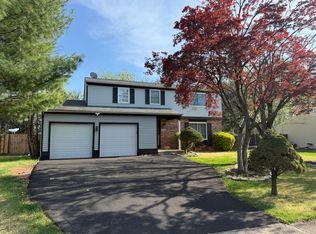
- $520,6003 bd2 ba1k sqft3239 Bethel Church Dr, Woodbridge, VA 22192Off Market
- $519,6003 bd2 ba1.2k sqft3233 Bethel Church Dr, Woodbridge, VA 22192Off Market
- $1,064,7001.734 Acres13675 Minnieville Rd, Woodbridge, VA 22193Off Market
- $593,6004 bd3 ba1.8k sqft3241 Bethel Church Dr, Woodbridge, VA 22192Off Market
- $591,8004 bd2 ba1.8k sqft3238 Bethel Church Dr, Woodbridge, VA 22192Off Market
- $555,0004 bd4 ba2.5k sqft3236 Bethel Church Dr, Woodbridge, VA 22192Sold
- $531,0003 bd2 ba1.4k sqft3240 Bethel Church Dr, Woodbridge, VA 22192Sold
Nearby schools
GreatSchools rating
- 5/10John D. Jenkins ElementaryGrades: PK-5Distance: 1.5 mi
- 4/10Woodbridge Middle SchoolGrades: 6-8Distance: 1.5 mi
- 3/10Gar-Field High SchoolGrades: PK,9-12Distance: 0.8 mi
Schools provided by the listing agent
- Elementary: Jenkins
- Middle: Woodbridge
- High: Gar-field
- District: Prince William County Public Schools
Source: Bright MLS. This data may not be complete. We recommend contacting the local school district to confirm school assignments for this home.
Get a cash offer in 3 minutes
Find out how much your home could sell for in as little as 3 minutes with a no-obligation cash offer.
Estimated market value
$518,200
Get a cash offer in 3 minutes
Find out how much your home could sell for in as little as 3 minutes with a no-obligation cash offer.
Estimated market value
$518,200
- Virginia
- Prince William County
- Woodbridge
- 22192
- Rollingwood
- 3237 Bethel Church Dr
Nearby cities
Nearby neighborhoods
Nearby zip codes
Other Woodbridge Topics
