Skip main navigation
Sold
  • $300,000

    3237 Boxwood Dr, Indianapolis, IN 46227

    3beds
    1,661sqft
    Residential, Single Family Residence
    Built in 1995
    10,454.4 Square Feet Lot
    $303,700 Zestimate®
    $181/sqft
    $1,897 Estimated rent

    Home value

    $303,700

    $279,000 - $331,000

    $1,897/mo

    Zestimate® history
    Loading
    Loading...

    Owner options

    List your home for rent

    $1,897/mo

    Rent Zestimate®

    Find your next renter with Zillow Rental Manager. Plus, with online applications, you can quickly screen prospective tenants – for free.

    Learn more

    $1,897/mo

    Rent Zestimate®

    Refinance and save

    $1,871/mo

    Est. payment

    Refinancing to a lower rate could help reduce your monthly payments and save thousands over the life of the loan.

    See today's rates

    $1,871/mo

    Est. payment

    Explore your selling options

    Work with a Zillow partner agent

    Leverage their expertise and Zillow's premium Showcase listings to get your home seen by more buyers.

    Get started

    List with your own agent

    Get your home in front of millions of buyers by listing it on Zillow.

    Learn how to do it

    Sell it yourself

    Take full control of how buyers see your home on Zillow by listing For Sale by Owner (FSBO).

    List your home

    What's special

    Gas fireplaceSeparate wet barDouble vanitiesFormal dining roomBreakfast roomJetted corner tubCabinet above for storage
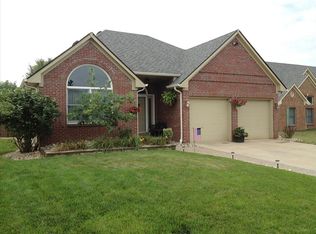
    Beautiful 3 BR Brick Ranch w/2C Attached Garage. Large Great room with raised 12ft ceiling, gas fireplace and double doors that lead to the deck and rear yard. Formal dining room for entertaining. The kitchen features white cabinets, a skylight, separate wet bar, pantry, breakfast room & a breakfast bar. All SS appliances inc, gas range/oven, refrigerator, microwave and dishwasher. The laundry room is just off the kitchen for convenience and a quiet space away from the bedrooms. Washer & Dryer are included as well as a cabinet above for storage and a small closet. The Primary bedroom has 12 ft raised ceilings, walk-in closet, double vanities, jetted corner tub, separate shower and stool closet. Updates inc: roof and gutters replaced in 2024, water softener, water heater & A/C unit. Home inspections are welcome, however, Seller is elderly and requests the home be sold in "AS-IS" condition. Appliances are not warrranted. Sellers have reduced price by 10k to assist Buyers with flooring allowance! (Homestead Exemption only reflected. Taxes reduced with mortgage exemption.)

    Zillow last checked:

    Listing updated:

    Listing Provided by:

    Penny Lawson 317-652-9558,

    Penny Lawson

    Bought with:

    Sui Sung

    CrossRoads Link Realty

    Source: MIBOR as distributed by MLS GRID,MLS#: 22033326MLS Logo

    Facts & features

    Interior

    Bedrooms & bathrooms
    • Bedrooms: 3
    • Bathrooms: 2
    • Full bathrooms: 2
    • Main level bathrooms: 2
    • Main level bedrooms: 3
    Primary bedroom
    • Features: Carpet
    • Level: Main
    • Area: 180 Square Feet
    • Dimensions: 15x12
    Bedroom 2
    • Features: Carpet
    • Level: Main
    • Area: 110 Square Feet
    • Dimensions: 11X10
    Bedroom 3
    • Features: Carpet
    • Level: Main
    • Area: 110 Square Feet
    • Dimensions: 11X10
    Breakfast room
    • Features: Vinyl
    • Level: Main
    • Area: 81 Square Feet
    • Dimensions: 09X09
    Dining room
    • Features: Carpet
    • Level: Main
    • Area: 110 Square Feet
    • Dimensions: 11X10
    Great room
    • Features: Carpet
    • Level: Main
    • Area: 437 Square Feet
    • Dimensions: 23X19
    Kitchen
    • Features: Vinyl
    • Level: Main
    • Area: 144 Square Feet
    • Dimensions: 16X09
    Laundry
    • Features: Vinyl
    • Level: Main
    • Area: 36 Square Feet
    • Dimensions: 06X06
    Heating
    • Forced Air, Natural Gas
    Appliances
    • Included: Gas Cooktop, Dishwasher, Dryer, Disposal, Gas Water Heater, Microwave, Gas Oven
    Features
    • Double Vanity, Cathedral Ceiling(s), Entrance Foyer, Ceiling Fan(s), Pantry, Walk-In Closet(s)
    • Windows: Skylight(s), Wood Work Painted
    • Has basement: No
    Interior area
    • Total structure area: 1,661
    • Total interior livable area: 1,661 sqft

    Property

    Parking
    • Total spaces: 2
    • Parking features: Attached, Concrete, Garage Door Opener
    • Attached garage spaces: 2
    Features
    • Levels: One
    • Stories: 1
    • Patio & porch: Deck
    • Fencing: Fenced,Chain Link,Fence Complete,Wrought Iron
    Lot
    • Size: 10,454 sqft
    • Features: Sidewalks, Trees-Small (Under 20 Ft)
    Details
    • Parcel number: 491517113025000500
    • Special conditions: As Is
    • Horse amenities: None

    Construction

    Type & style
    • Home type: SingleFamily
    • Architectural style: Ranch
    • Property subtype: Residential, Single Family Residence
    Materials
    • Brick, Wood Siding
    • Foundation: Slab
    Condition
    • New construction: No
    • Year built: 1995

    Utilities & green energy

    • Water: Municipal/City

    Community & neighborhood

    Location
    • Region: Indianapolis
    • Subdivision: Holly Meadows

    Price history

    DateEventPrice
    6/9/2025Sold$300,000-6%$181/sqft
    Source: MIBOR as distributed by MLS GRID #22033326 Report a problem
    5/1/2025Pending sale$319,000$192/sqft
    Source: MIBOR as distributed by MLS GRID #22033326 Report a problem
    4/27/2025Price change$319,000-3%$192/sqft
    Source: MIBOR as distributed by MLS GRID #22033326 Report a problem
    4/23/2025Listed for sale$329,000+147.4%$198/sqft
    Source: MIBOR as distributed by MLS GRID #22033326 Report a problem
    3/12/2014Sold$133,000+0.8%$80/sqft
    Source: MIBOR as distributed by MLS GRID #21275905 Report a problem
    2/28/2014Pending sale$132,000$79/sqft
    Source: F.C. Tucker Company, Inc. #21275905 Report a problem
    2/22/2014Listed for sale$132,000$79/sqft
    Source: F.C. Tucker Company, Inc. #21275905 Report a problem

    Public tax history

    YearProperty taxesTax assessment
    2025$4,185 +6.2%$334,200 +3.1%
    2024$3,940 +7.4%$324,300 +5%
    2023$3,669 +22.4%$309,000 +9.8%
    2022$2,997 +10.9%$281,300 +23%
    2021$2,703 +12.4%$228,700 +10.9%
    2020$2,405 +22%$206,300 +12.2%
    2019$1,971 +1.4%$183,900 +12.3%
    2018$1,944 +9.9%$163,800 +1.7%
    2017$1,768 -37.4%$161,100 +8.3%
    2016$2,826 +217.8%$148,700 +59.2%
    2014$889 -0.6%$93,400
    2013$894 $93,400 +1.5%
    2012$894 $92,000 -2.3%
    2011-- $94,200
    2010$802 +26.7%$94,200
    2009$633 $94,200 -5.9%
    2007-- $100,100
    2006-- $100,100
    2005-- $100,100
    2004-- $100,100
    2003-- $100,100 +40.4%
    2002-- $71,300 +200%
    2001-- $23,770
    2000-- $23,770

    Find assessor info on the county website

    Neighborhood: South Perry

    Nearby schools

    GreatSchools rating
    Get a cash offer in 3 minutes
    Find out how much your home could sell for in as little as 3 minutes with a no-obligation cash offer.
    Estimated market value
    $303,700
    Get a cash offer in 3 minutes
    Find out how much your home could sell for in as little as 3 minutes with a no-obligation cash offer.
    Estimated market value
    $303,700