Skip main navigation
Sold for $715,000
  • Tax assessed value
    $715,000

    3237 Brighton Place Dr, Lexington, KY 40509

    4beds
    4,663sqft
    Single Family Residence
    Built in 1995
    9,043.06 Square Feet Lot
    $831,300 Zestimate®
    $153/sqft
    $4,721 Estimated rent

    Home value

    $831,300

    $790,000 - $881,000

    $4,721/mo

    Zestimate® history
    Loading
    Loading...

    Owner options

    List your home for rent

    $4,721/mo

    Rent Zestimate®

    Find your next renter with Zillow Rental Manager. Plus, with online applications, you can quickly screen prospective tenants – for free.

    Learn more

    $4,721/mo

    Rent Zestimate®

    Refinance and save

    $4,108/mo

    Est. payment

    Refinancing to a lower rate could help reduce your monthly payments and save thousands over the life of the loan.

    See today's rates

    $4,108/mo

    Est. payment

    Explore your selling options

    Work with a Zillow partner agent

    Leverage their expertise and Zillow's premium Showcase listings to get your home seen by more buyers.

    Get started

    List with your own agent

    Get your home in front of millions of buyers by listing it on Zillow.

    Learn how to do it

    Sell it yourself

    Take full control of how buyers see your home on Zillow by listing For Sale by Owner (FSBO).

    List your home

    What's special

    Green spaceOpen floor planFull irrigation systemMeticulously maintainedHardwood floorsGranite countersFabulous kitchen
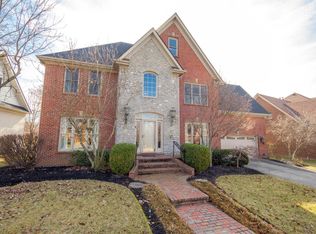
    Welcome to this stunning 4 bed, 4.5 bath home in Lexington, KY! As you step into the extra-large foyer with a captivating tray ceiling, you'll immediately feel the charm. Meticulously maintained, this home backs up to green space with a full irrigation system, providing picturesque views. The fabulous kitchen is a chef's dream, featuring a two-toned island, gas cooktop, granite counters, a butler's pantry with a wine fridge, and a sunlit breakfast nook. With an open floor plan, 2 fireplaces, finished basement, and hardwood floors on both levels, this home offers both elegance and functionality. Storage is abundant, ensuring your space remains organized and clutter-free. Fall in love with this amazing property, an ideal blend of luxury and comfort. Call today before it's sold!

    Zillow last checked:

    Listing updated:

    Listed by:

    Whitney Pannell 859-983-8080,

    Team Pannell Real Estate

    Bought with:

    Karen L Smith, 278515

    Emmerich Muzic Realty

    Source: Imagine MLS,MLS#: 23013926MLS Logo

    Facts & features

    Interior

    Bedrooms & bathrooms
    • Bedrooms: 4
    • Bathrooms: 5
    • Full bathrooms: 4
    • 1/2 bathrooms: 1
    Heating
    • Forced Air, Natural Gas, Zoned
    Cooling
    • Attic Fan, Zoned
    Appliances
    • Included: Disposal, Microwave, Refrigerator, Cooktop, Range
    • Laundry: Main Level
    Features
    • Central Vacuum, Entrance Foyer, Eat-in Kitchen, Walk-In Closet(s), Ceiling Fan(s)
    • Flooring: Carpet, Hardwood, Laminate, Tile
    • Doors: Storm Door(s)
    • Windows: Insulated Windows, Storm Window(s), Blinds
    • Has basement: Yes
    • Has fireplace: Yes
    Interior area
    • Total structure area: 4,663
    • Total interior livable area: 4,663 sqft
    • Finished area above ground: 3,223
    • Finished area below ground: 1,440

    Property

    Parking
    • Total spaces: 2
    • Parking features: Attached Garage, Driveway, Off Street
    • Garage spaces: 2
    • Has uncovered spaces: Yes
    Features
    • Levels: Two
    • Has view: Yes
    • View description: Neighborhood
    Lot
    • Size: 9,043 sqft
    Details
    • Parcel number: 19322090

    Construction

    Type & style
    • Home type: SingleFamily
    • Property subtype: Single Family Residence
    Materials
    • Brick Veneer
    • Foundation: Concrete Perimeter
    • Roof: Dimensional Style,Shingle
    Condition
    • New construction: No
    • Year built: 1995

    Utilities & green energy

    • Sewer: Public Sewer
    • Water: Public
    • Utilities for property: Electricity Connected, Natural Gas Connected, Sewer Connected, Water Connected

    Community & neighborhood

    Security
    • Security features: Security System Owned
    Location
    • Region: Lexington
    • Subdivision: Andover Forest

    HOA & financial

    HOA
    • HOA fee: $585 annually
    • Services included: Maintenance Grounds

    Price history

    DateEventPrice
    9/15/2023Sold$715,000-1.4%$153/sqft
    Source: Imagine MLS #23013926 Report a problem
    8/11/2023Pending sale$725,000$155/sqft
    Source: Imagine MLS #23013926 Report a problem
    8/4/2023Price change$725,000-3.3%$155/sqft
    Source: Imagine MLS #23013926 Report a problem
    7/24/2023Listed for sale$750,000+36.4%$161/sqft
    Source: Imagine MLS #23013926 Report a problem
    1/19/2021Sold$550,000+15.5%$118/sqft
    Source: Public Record Report a problem
    2/10/2017Sold$476,000-1.9%$102/sqft
    Source: Imagine MLS #1623230 Report a problem
    1/24/2017Pending sale$485,000$104/sqft
    Source: Coldwell Banker McMahan #1623230 Report a problem
    12/21/2016Price change$485,000-3%$104/sqft
    Source: Coldwell Banker McMahan Co. #1623230 Report a problem
    10/20/2016Price change$500,000-3.7%$107/sqft
    Source: Coldwell Banker McMahan Co. #1623230 Report a problem
    9/17/2016Listed for sale$519,000+0.2%$111/sqft
    Source: Rector Hayden REALTORS - Lexington #1620834 Report a problem
    6/25/2013Sold$518,000+0.6%$111/sqft
    Source: Public Record Report a problem
    5/3/2013Listed for sale$515,000+28.8%$110/sqft
    Source: RE/MAX Creative Realty #1308716 Report a problem
    9/26/2012Listing removed$1,100
    Source: RE/MAX Creative Realty #915966 Report a problem
    9/18/2012Listed for rent$1,100
    Source: RE/MAX Creative Realty #915966 Report a problem
    8/1/2008Sold$399,900$86/sqft
    Source: Public Record Report a problem

    Public tax history

    YearProperty taxesTax assessment
    2024$8,842 +22.3%$715,000 +22.3%
    2023$7,228 +2.9%$584,500 +6.3%
    2022$7,026 $550,000
    2021$7,026 +25.9%$550,000 +15.5%
    2020$5,578 $476,000
    2019$5,578 -8.3%$476,000
    2018$6,080 +4.9%$476,000
    2017$5,795 +29.5%$476,000 -4.8%
    2015$4,475 $500,000
    2014$4,475 $500,000 +25%
    2012$4,475 $399,900
    2011-- --
    2010-- --
    2009-- --
    2008-- $380,000
    2006-- --
    2005-- --
    2004-- --

    Find assessor info on the county website

    Neighborhood: 40509

    Nearby schools

    GreatSchools rating
    Schools provided by the listing agent
    • Elementary: Liberty
    • Middle: Edythe J. Hayes
    • High: Frederick Douglass

    Source: Imagine MLS. This data may not be complete. We recommend contacting the local school district to confirm school assignments for this home.

    Get pre-qualified for a loan
    At Zillow Home Loans, we can pre-qualify you in as little as 5 minutes with no impact to your credit score.

    An equal housing lender. NMLS #10287.

    Sell for more on Zillow
    Get a Zillow Showcase℠ listing at no additional cost and you could sell for .
    $831,300
    2% more
    +$16,626
    With Zillow Showcase(estimated)
    $847,926