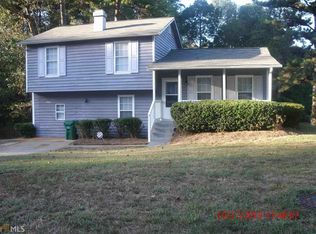
What do we have here? A classic split-level home featuring three bedrooms, two bathrooms, two living spaces, and an open kitchen, all skillfully organized into 1,500 square feet with no wasted space. But the defining elements of 3237 Brisbane Way are its subtle nuances that might elude a less discerning buyer: a generous front lawn that gently slopes upward from the street; soothing hues of green that complement the privacy trees lining the back lot; and front planting beds ideal for a kitchen garden. These features collectively bestow a refined and welcoming charm, surprisingly affordable too. Recent cosmetic improvements include keyless entry smart locks, durable laminate wood floors in the common areas, all new plush carpet in the bedrooms, designer interior paint, stainless steel appliances, painted cabinetry and a vaulted ceiling in the living area accentuating the split-level floor plan. Not to mention, an oversized back yard, spacious patio and pet-friendly wood privacy fence. Time to sit back and unwind for grilling season and celebrating with friend and family in the summertime. One notable exception to the "newness" of it all is the floor-to-ceiling, brick-walled fireplace in the family area, wisely retained for its timeless appeal. Upstairs, you'll find three bedrooms, each with generous closet space, tailor-made for family living. The second bedroom is ideally suited for a home office, depending on your family's needs. Nestled on a winding avenue in a peaceful suburb, this is the kind of street where kids safely ride bikes, and neighbors have formed long-standing bonds. Yet, it's conveniently located less than two miles from I-20, near the Centre at Panola, offering a range of amenities, including a Publix, Lowe's, Walgreens, Walmart Super center, Tesla Supercharger, and for all the Caramel Mocha lovers, a Dunkin'. 3237 Brisbane is unique among its competitors. You will not find a more flexible design for your long-term use. Offered as a no-questions, no-surprises move-in ready package deal to hip you and to get you equipped for the summertime, priced under the $250k mark - an exceptional value in an area of the Metro that's sure to appreciate over time. So, if you're a ready-to-act buyer, call your agent today and submit your best offer because homes of this caliber at this price remain rare in this evolving market. Asking price: $249,900. Serious, well-qualified buyers only.
Closed
Zillow last checked:
Listing updated:
Bought with:
Non Mls Salesperson, 244231
Source: GAMLS,MLS#: 10296714
Price history
| Date | Event | Price |
|---|---|---|
| 3/25/2026 | Listing removed | $1,895$1/sqft |
Source: Zillow Rentals Report a problem | ||
| 3/9/2026 | Listed for rent | $1,895-5%$1/sqft |
Source: Zillow Rentals Report a problem | ||
| 8/1/2025 | Listing removed | $1,995$1/sqft |
Source: Zillow Rentals Report a problem | ||
| 5/27/2025 | Listed for rent | $1,995+33.4%$1/sqft |
Source: Zillow Rentals Report a problem | ||
| 6/14/2024 | Sold | $249,900$169/sqft |
Source:  GAMLS #10296714 Report a problem GAMLS #10296714 Report a problem | ||
| 5/22/2024 | Pending sale | $249,900$169/sqft |
Source: GAMLS #10296714 Report a problem | ||
| 5/9/2024 | Listed for sale | $249,900+330.9%$169/sqft |
Source: GAMLS #10296714 Report a problem | ||
| 7/29/2021 | Listing removed | -- |
Source: Zillow Rental Network Premium Report a problem | ||
| 7/19/2021 | Listed for rent | $1,495+30%$1/sqft |
Source: Zillow Rental Network Premium Report a problem | ||
| 4/29/2018 | Listing removed | $1,150$1/sqft |
Source: Zillow Rental Network Report a problem | ||
| 3/15/2018 | Listed for rent | $1,150$1/sqft |
Source: The Keen Team Report a problem | ||
| 10/17/2017 | Listing removed | $58,000$39/sqft |
Source: BHGRE METRO BROKERS #8081645 Report a problem | ||
| 10/17/2017 | Listed for sale | $58,000$39/sqft |
Source: BHGRE METRO BROKERS #8081645 Report a problem | ||
| 9/26/2017 | Sold | $58,000$39/sqft |
Source:  FMLS GA #5759941 Report a problem FMLS GA #5759941 Report a problem | ||
| 4/14/2017 | Pending sale | $58,000$39/sqft |
Source: BHGRE METRO BROKERS #8081645 Report a problem | ||
| 4/14/2017 | Listed for sale | $58,000$39/sqft |
Source: BHGRE METRO BROKERS #8081645 Report a problem | ||
| 2/25/2017 | Pending sale | $58,000$39/sqft |
Source: BHGRE METRO BROKERS #8081645 Report a problem | ||
| 2/25/2017 | Price change | $58,000$39/sqft |
Source: BHGRE METRO BROKERS #8081645 Report a problem | ||
| 2/18/2017 | Price change | -- |
Source: Auction.com Report a problem | ||
| 2/18/2017 | Pending sale | $58,000$39/sqft |
Source: Auction.com Report a problem | ||
| 10/10/2016 | Listed for sale | $58,000-50%$39/sqft |
Source: BHGRE METRO BROKERS #8081645 Report a problem | ||
| 8/13/2003 | Sold | $116,000+36.5%$78/sqft |
Source: Public Record Report a problem | ||
| 8/14/1998 | Sold | $85,000$57/sqft |
Source: Public Record Report a problem | ||


Get a cash offer in 3 minutes
Find out how much your home could sell for in as little as 3 minutes with a no-obligation cash offer.
Estimated market value
$231,400
