Welcome to this beautifully updated and meticulously cared-for home at 3237 Burnham Dr in Brunswick, located in the highly sought-after Waite Farms HOA community. This spacious 5-bedroom, 3-bathroom home offers a perfect blend of comfort, style, and functionality.
Enjoy a stunning stamped concrete patio complete with a built-in fire pit—ideal for relaxing evenings or entertaining guests. The fully fenced backyard features a 5-ft aluminum fence, offering both privacy and space to enjoy the outdoors. A deck and pergola (included) create the perfect setting for hosting gatherings of any size.
Inside, the home has been thoughtfully updated with granite countertops in the kitchen and primary bathroom, along with durable and stylish LVP flooring in the primary bedroom, hallway, and stairs. A wall removal on the first floor enhances the layout, creating a more open and inviting flow throughout the main living space.
This home truly offers the best of indoor and outdoor living in a desirable neighborhood—don’t miss your chance to make it yours!
Closed
$510,000
3237 Burnham Dr, Brunswick, OH 44212
5beds
4,584sqft
Single Family Residence
Built in 2011
0.31 Acres Lot
$510,300 Zestimate®
$111/sqft
$3,792 Estimated rent
Home value
$510,300
$485,000 - $536,000
$3,792/mo
Zestimate® history
Owner options
List your home for rent
$3,792/mo
Rent Zestimate®
Find your next renter with Zillow Rental Manager. Plus, with online applications, you can quickly screen prospective tenants – for free.
$3,792/mo
Rent Zestimate®
Refinance and save
$3,726/mo
Est. payment
Refinancing to a lower rate could help reduce your monthly payments and save thousands over the life of the loan.
$3,726/mo
Est. payment
Explore your selling options
Work with a Zillow partner agent
Leverage their expertise and Zillow's premium Showcase listings to get your home seen by more buyers.
Get startedList with your own agent
Get your home in front of millions of buyers by listing it on Zillow.
Learn how to do itSell it yourself
Take full control of how buyers see your home on Zillow by listing For Sale by Owner (FSBO).
List your homeWhat's special
Built-in fire pitFully fenced backyardDeck and pergola
Zillow last checked:
Listing updated:
Listed by:
Faith Cole 330-931-2226 faithcole@howardhanna.com,
Howard Hanna
Bought with:
Theresa A Ziebro, 2012001319
RE/MAX Above & Beyond
Source: MLS Now,MLS#: 5205855
Facts & features
Interior
Bedrooms & bathrooms
- Bedrooms: 5
- Bathrooms: 3
- Full bathrooms: 2
- 1/2 bathrooms: 1
- Main level bathrooms: 1
- Main level bedrooms: 1
Heating
- Forced Air
Cooling
- Central Air
Appliances
- Included: Dryer, Dishwasher, Microwave, Range, Refrigerator, Washer
- Laundry: Main Level, Laundry Room
Features
- Kitchen Island, Open Floorplan, Walk-In Closet(s)
- Basement: Full
- Number of fireplaces: 1
- Fireplace features: Electric
Interior area
- Total structure area: 4,584
- Total interior livable area: 4,584 sqft
- Finished area above ground: 3,104
- Finished area below ground: 1,480
Property
Parking
- Parking features: Garage
- Garage spaces: 2
Features
- Levels: Two
- Stories: 2
- Patio & porch: Deck, Front Porch, Patio
- Exterior features: Other
- Has private pool: Yes
- Pool features: Association, Community
- Fencing: Back Yard
- Has view: Yes
- View description: Neighborhood
Lot
- Size: 0.31 Acres
- Features: < 1/2 Acre, Back Yard, Front Yard
Details
- Additional structures: Garage(s), Pergola, Shed(s)
- Parcel number: 00318B10123
- Lease amount: $0
Construction
Type & style
- Home type: SingleFamily
- Architectural style: Modern
- Property subtype: Single Family Residence
Materials
- Other
- Roof: Shingle
Condition
- Updated/Remodeled
- Year built: 2011
Utilities & green energy
- Sewer: Public Sewer
- Water: Public
Community & HOA
Community
- Features: Common Grounds/Area, Pool
- Subdivision: Wh Waite Farms Sub
HOA
- Has HOA: Yes
- Services included: Common Area Maintenance, Pool(s)
- HOA fee: $500 annually
- HOA name: Waite Farm
Location
- Region: Brunswick
Financial & listing details
- Price per square foot: $111/sqft
- Tax assessed value: $422,020
- Annual tax amount: $5,380
- Date on market: 4/30/2026
- Cumulative days on market: 4 days
- Listing agreement: Exclusive Right To Sell
- Listing terms: Cash,Conventional,FHA,VA Loan
Price history
| Date | Event | Price |
|---|---|---|
| 6/17/2026 | Sold | $510,000+4.1%$111/sqft |
Source: MLS Now #5205855 Report a problem | ||
| 5/4/2026 | Pending sale | $490,000$107/sqft |
Source: MLS Now #5205855 Report a problem | ||
| 4/30/2026 | Listed for sale | $490,000+34.2%$107/sqft |
Source: MLS Now #5205855 Report a problem | ||
| 3/4/2021 | Sold | $365,000+38.2%$80/sqft |
Source:  MLS Now #4252316 Report a problem MLS Now #4252316 Report a problem | ||
| 1/24/2011 | Sold | $264,015$58/sqft |
Source: Public Record Report a problem | ||
Public tax history
| Year | Property taxes | Tax assessment |
|---|---|---|
| 2025 | $5,380 +7.9% | $147,710 +17.6% |
| 2024 | $4,986 +4.6% | $125,650 |
| 2023 | $4,766 +1.1% | $125,650 |
| 2022 | $4,716 +22.2% | $125,650 +22.9% |
| 2021 | $3,858 | $102,240 |
| 2020 | $3,858 -3.4% | $102,240 |
| 2019 | $3,993 +16.2% | $102,240 +19.7% |
| 2018 | $3,438 -0.1% | $85,420 |
| 2017 | $3,440 +0.1% | $85,420 |
| 2016 | $3,437 +2.5% | $85,420 +6% |
| 2015 | $3,352 +4.8% | $80,580 +3.6% |
| 2014 | $3,198 +2.3% | $77,790 |
| 2013 | $3,127 -5.1% | $77,790 -8.9% |
| 2012 | $3,296 +261.7% | $85,430 +353.9% |
| 2011 | $911 -0.9% | $18,820 |
| 2010 | $920 | $18,820 |
| 2009 | -- | -- |
Find assessor info on the county website
Neighborhood: 44212
Nearby homes
- $482,1004 bd4 ba2.6k sqft3245 Burnham Dr, Brunswick, OH 44212Off Market
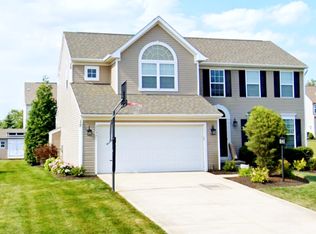
- $490,4004 bd2 ba2.6k sqft3227 Burnham Dr, Brunswick, OH 44212Off Market
- $465,4004 bd2 ba2.5k sqft3238 Burnham Dr, Brunswick, OH 44212Off Market
- $465,7004 bd2 ba2.6k sqft3253 Burnham Dr, Brunswick, OH 44212Off Market
- $555,0004 bd3 ba2.6k sqft3219 Burnham Dr, Brunswick, OH 44212Off Market
- $493,0004 bd2 ba3k sqft3246 Burnham Dr, Brunswick, OH 44212Off Market
- $486,4004 bd3 ba2.6k sqft3228 Burnham Dr, Brunswick, OH 44212Off Market
- $486,0004 bd2 ba2.7k sqft3236 Hartwick Cir, Brunswick, OH 44212Off Market
Nearby schools
GreatSchools rating
- 8/10Crestview Elementary SchoolGrades: K-5Distance: 0.9 mi
- 7/10Brunswick Middle SchoolGrades: 6-8Distance: 3.2 mi
- 7/10Brunswick High SchoolGrades: 9-12Distance: 2.3 mi
Schools provided by the listing agent
- District: Brunswick CSD - 5202
Source: MLS Now. This data may not be complete. We recommend contacting the local school district to confirm school assignments for this home.
Get a cash offer in 3 minutes
Find out how much your home could sell for in as little as 3 minutes with a no-obligation cash offer.
Estimated market value
$510,300
Get a cash offer in 3 minutes
Find out how much your home could sell for in as little as 3 minutes with a no-obligation cash offer.
Estimated market value
$510,300
- Ohio
- Medina County
- Brunswick
- 44212
- 3237 Burnham Dr
Nearby cities
Nearby zip codes
Other Brunswick Topics
