Adorably stylish ranch home that has been completely updated! Lvp flooring throughout the main floor, showing off the open floor plan living and sleek kitchen. Custom tiled bathroom shower surround. Bedrooms are light and bright. Off the kitchen, walk out onto the deck. Perfect for grilling in the warmer months. Fenced yard. Easy walking distance to many food establishments as well as parks and schools.
Sold for $158,000
$158,000
3237 Dalewood Ave SE, Cedar Rapids, IA 52403
2beds
900sqft
Single Family Residence
Built in 1946
6,011 Square Feet Lot
$160,600 Zestimate®
$176/sqft
$1,362 Estimated rent
Home value
$160,600
$149,000 - $172,000
$1,362/mo
Zestimate® history
Owner options
List your home for rent
$1,362/mo
Rent Zestimate®
Find your next renter with Zillow Rental Manager. Plus, with online applications, you can quickly screen prospective tenants – for free.
$1,362/mo
Rent Zestimate®
Refinance and save
$1,120/mo
Est. payment
Refinancing to a lower rate could help reduce your monthly payments and save thousands over the life of the loan.
$1,120/mo
Est. payment
Explore your selling options
Work with a Zillow partner agent
Leverage their expertise and Zillow's premium Showcase listings to get your home seen by more buyers.
Get startedList with your own agent
Get your home in front of millions of buyers by listing it on Zillow.
Learn how to do itSell it yourself
Take full control of how buyers see your home on Zillow by listing For Sale by Owner (FSBO).
List your homeWhat's special
Open floor plan livingSleek kitchenCompletely updatedFenced yard
Zillow last checked:
Listing updated:
Listed by:
Victoria Torres 319-440-4086,
Pinnacle Realty LLC
Bought with:
Randy Richter
RUHL & RUHL REALTORS®
Source: CRAAR, CDRMLS,MLS#: 2509993 Originating MLS: Cedar Rapids Area Association Of Realtors
Originating MLS: Cedar Rapids Area Association Of RealtorsFacts & features
Interior
Bedrooms & bathrooms
- Bedrooms: 2
- Bathrooms: 1
- Full bathrooms: 1
Other
- Level: First
Heating
- Forced Air, Gas
Cooling
- Central Air
Appliances
- Included: Dryer, Dishwasher, Gas Water Heater, Microwave, Range, Refrigerator, Washer
Features
- Eat-in Kitchen, Kitchen/Dining Combo, Main Level Primary
- Basement: Full
Interior area
- Total interior livable area: 900 sqft
- Finished area above ground: 900
- Finished area below ground: 0
Property
Parking
- Total spaces: 1
- Parking features: Attached, Garage, Garage Door Opener
- Attached garage spaces: 1
Features
- Stories: 1
- Patio & porch: Deck
- Exterior features: Fence
Lot
- Size: 6,011 Square Feet
- Dimensions: 50 x 120
Details
- Parcel number: 142348401800000
Construction
Type & style
- Home type: SingleFamily
- Architectural style: Ranch
- Property subtype: Single Family Residence
Materials
- Frame, Vinyl Siding
- Foundation: Block
Condition
- New construction: No
- Year built: 1946
Utilities & green energy
- Sewer: Public Sewer
- Water: Public
Community & HOA
HOA
- Has HOA: No
Location
- Region: Cedar Rapids
Financial & listing details
- Price per square foot: $176/sqft
- Tax assessed value: $138,500
- Annual tax amount: $2,355
- Date on market: 12/29/2025
- Listing terms: Cash,Conventional
Price history
| Date | Event | Price |
|---|---|---|
| 2/27/2026 | Sold | $158,000$176/sqft |
Source:  CRAAR, CDRMLS #2509993 Report a problem CRAAR, CDRMLS #2509993 Report a problem | ||
| 2/15/2026 | Pending sale | $158,000$176/sqft |
Source: CRAAR, CDRMLS #2509993 Report a problem | ||
| 1/14/2026 | Price change | $158,000-1.9%$176/sqft |
Source: CRAAR, CDRMLS #2509993 Report a problem | ||
| 12/29/2025 | Listed for sale | $161,000+135%$179/sqft |
Source: CRAAR, CDRMLS #2509993 Report a problem | ||
| 8/13/2013 | Sold | $68,500$76/sqft |
Source: Public Record Report a problem | ||
Public tax history
| Year | Property taxes | Tax assessment |
|---|---|---|
| 2025 | $2,270 +2.5% | $138,500 +2.1% |
| 2024 | $2,214 -7% | $135,600 |
| 2023 | $2,380 +12.4% | $135,600 +11.4% |
| 2022 | $2,118 +1.5% | $121,700 +9.4% |
| 2021 | $2,086 +3.8% | $111,200 +8.6% |
| 2020 | $2,010 +23.9% | $102,400 |
| 2019 | $1,622 +12.8% | $102,400 +36.2% |
| 2018 | $1,438 +3.2% | $75,200 +8.8% |
| 2017 | $1,394 +5.6% | $69,100 +2.5% |
| 2016 | $1,320 +5.8% | $67,400 -16.8% |
| 2015 | $1,248 -18.9% | $80,997 -3.8% |
| 2014 | $1,538 -12.3% | $84,195 |
| 2013 | $1,754 +21.8% | $84,195 +12.3% |
| 2012 | $1,440 | $75,000 |
| 2011 | -- | $75,000 |
| 2010 | -- | $75,000 -10.8% |
| 2002 | -- | $84,041 +14% |
| 2001 | -- | $73,720 |
| 2000 | -- | $73,720 |
Find assessor info on the county website
Neighborhood: 52403
Nearby homes
- $--2 bd1 ba900 sqft3237 Dalewood Ave SE, Cedar Rapids, IA 52403Off Market
- $145,0003 bd1 ba1k sqft3241 Dalewood Ave SE, Cedar Rapids, IA 52403Sold
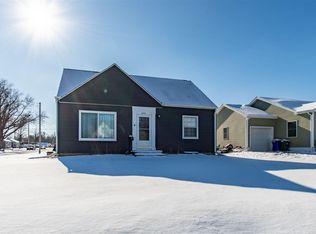
- $200,0003 bd2 ba1.4k sqft3225 Dalewood Ave SE, Cedar Rapids, IA 52403Off Market

- $--3 bd1 ba1.1k sqft3225 Dalewood Ave SE, Cedar Rapids, IA 52403Off Market
- $203,7003 bd2 ba1.8k sqft3236 Vine Ave SE, Cedar Rapids, IA 52403Off Market
- $155,7003 bd1 ba912 sqft3232 Vine Ave SE, Cedar Rapids, IA 52403Off Market
- $159,1002 bd1 ba1.2k sqft3242 Vine Ave SE, Cedar Rapids, IA 52403Off Market
- $172,5003 bd2 ba1k sqft3219 Dalewood Ave SE, Cedar Rapids, IA 52403Off Market
Nearby schools
GreatSchools rating
- 5/10Erskine Elementary SchoolGrades: K-5Distance: 0.3 mi
- 3/10McKinley STEAM AcademyGrades: 6-8Distance: 1.7 mi
- 4/10George Washington High SchoolGrades: 9-12Distance: 1.4 mi
Schools provided by the listing agent
- Elementary: Erskine
- Middle: McKinley
- High: Washington
Source: CRAAR, CDRMLS. This data may not be complete. We recommend contacting the local school district to confirm school assignments for this home.


Get pre-qualified for a loan
At Zillow Home Loans, we can pre-qualify you in as little as 5 minutes with no impact to your credit score.An equal housing lender. NMLS #10287.
Sell for more on Zillow
Get a Zillow Showcase℠ listing at no additional cost and you could sell for .
$160,600
2% more
+$3,212
With Zillow Showcase(estimated)
$163,812
- Iowa
- Linn County
- Cedar Rapids
- 52403
- 3237 Dalewood Ave SE
Nearby cities
Nearby neighborhoods
Nearby zip codes
Other Cedar Rapids Topics
