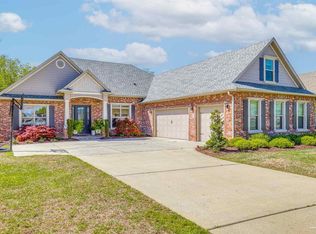
Welcome to your dream home, beautifully landscaped and built in 2021, offering the perfect blend of space and luxury. This 5-bedroom, 3-bath residence, complete with a 3-car garage, is located in the highly sought-after gated community of The Moors Golf and Racquet Club. Enjoy the convenience of being just minutes from I-10, ensuring an easy commute to any local destination. As you step onto the charming covered front porch with its inlaid brick floor, you're welcomed into a spacious entryway. Inside, the home features exquisite Nantucket Oak LVP flooring, designer lighting, handpicked tile, and detailed wood trim. Soaring ceilings of 10, 11, and 12 feet enhance the open and airy feel of the space. Double French doors from the expansive living area lead to a generous patio, perfect for outdoor entertaining. The chef’s kitchen is a highlight, featuring a 10-foot center island, quartz countertops, custom cabinetry, and top-of-the-line premium GE Café appliances. The thoughtfully designed triple split floor plan offers privacy, with a secluded owner’s suite that includes a walk-in shower, freestanding tub, dual vanities, and a spacious walk-in closet. Extras include custom window treatments in the living room, primary bedroom and primary bathroom. The washer and dryer will convey with purchase. The three-car side entry garage provides convenient access, and the large attic above offers ample storage with spray foam insulation. The home is equipped with hurricane shutters for additional peace of mind. Every detail in this home has been carefully considered to provide comfort and style. This exceptional residence is ready for you to make it your own. Discover the beauty of this home —schedule your showing today!
Sold for $675,000
$675,000
3237 Edinburg Castle Dr, Milton, FL 32583
5beds
3,194sqft
Single Family Residence
Built in 2021
0.4 Acres Lot
$703,100 Zestimate®
$211/sqft
$2,979 Estimated rent
Home value
$703,100
$633,000 - $780,000
$2,979/mo
Zestimate® history
Owner options
List your home for rent
$2,979/mo
Rent Zestimate®
Find your next renter with Zillow Rental Manager. Plus, with online applications, you can quickly screen prospective tenants – for free.
$2,979/mo
Rent Zestimate®
Refinance and save
$5,868/mo
Est. payment
Refinancing to a lower rate could help reduce your monthly payments and save thousands over the life of the loan.
$5,868/mo
Est. payment
Explore your selling options
Work with a Zillow partner agent
Leverage their expertise and Zillow's premium Showcase listings to get your home seen by more buyers.
Get startedList with your own agent
Get your home in front of millions of buyers by listing it on Zillow.
Learn how to do itSell it yourself
Take full control of how buyers see your home on Zillow by listing For Sale by Owner (FSBO).
List your homeWhat's special
Quartz countertopsHandpicked tileCustom window treatmentsDetailed wood trimCustom cabinetrySoaring ceilingsFreestanding tub
Zillow last checked:
Listing updated:
Listed by:
Susan Carleton 850-516-7238,
POINTE SOUTH
Bought with:
Non Member
Non-Member Office
Source: PAR,MLS#: 647065
Facts & features
Interior
Bedrooms & bathrooms
- Bedrooms: 5
- Bathrooms: 3
- Full bathrooms: 3
Primary bedroom
- Level: First
- Area: 360
- Dimensions: 20 x 18
Bedroom
- Level: First
- Area: 196
- Dimensions: 14 x 14
Bedroom 1
- Level: First
- Area: 196
- Dimensions: 14 x 14
Heating
- Central
Cooling
- Central Air, Ceiling Fan(s)
Appliances
- Included: Electric Water Heater, Dishwasher, Disposal, Microwave, Self Cleaning Oven
Features
- Flooring: Tile
- Has basement: No
Interior area
- Total structure area: 3,194
- Total interior livable area: 3,194 sqft
Property
Parking
- Total spaces: 3
- Parking features: 3 Car Garage, Garage Door Opener
- Garage spaces: 3
Features
- Levels: One
- Stories: 1
- Pool features: None, Community
Lot
- Size: 0.4 Acres
- Dimensions: 94x178x104x178
- Features: Interior Lot
Details
- Parcel number: 411n28256700k000030
- Zoning description: Res Single
Construction
Type & style
- Home type: SingleFamily
- Architectural style: Traditional
- Property subtype: Single Family Residence
Materials
- Brick
- Foundation: Slab
- Roof: Shingle,Gable
Condition
- Resale
- New construction: No
- Year built: 2021
Utilities & green energy
- Electric: Circuit Breakers
- Sewer: Public Sewer
- Water: Public
Community & HOA
Community
- Features: Community Room, Gated, Tennis Court(s)
- Security: Smoke Detector(s)
- Subdivision: The Moors Golf & Racquet Club
HOA
- Has HOA: Yes
- Services included: Association, Maintenance Grounds, Recreation Facility
- HOA fee: $1,602 annually
Location
- Region: Milton
Financial & listing details
- Price per square foot: $211/sqft
- Tax assessed value: $534,171
- Annual tax amount: $6,109
- Price range: $675K - $675K
- Date on market: 6/8/2024
- Cumulative days on market: 164 days
Price history
| Date | Event | Price |
|---|---|---|
| 1/16/2025 | Sold | $675,000-2.7%$211/sqft |
Source:  PAR #647065 Report a problem PAR #647065 Report a problem | ||
| 1/11/2025 | Pending sale | $694,000$217/sqft |
Source:  ECAOR #966182 Report a problem ECAOR #966182 Report a problem | ||
| 11/20/2024 | Contingent | $694,000$217/sqft |
Source: PAR #647065 Report a problem | ||
| 11/14/2024 | Price change | $694,000-0.7%$217/sqft |
Source: PAR #647065 Report a problem | ||
| 7/9/2024 | Price change | $699,000-3.6%$219/sqft |
Source: PAR #647065 Report a problem | ||
| 6/8/2024 | Listed for sale | $725,000+31.8%$227/sqft |
Source: PAR #647065 Report a problem | ||
| 6/15/2021 | Sold | $549,900+999.8%$172/sqft |
Source: PAR #588360 Report a problem | ||
| 6/12/2020 | Sold | $50,000$16/sqft |
Source: Public Record Report a problem | ||
Public tax history
| Year | Property taxes | Tax assessment |
|---|---|---|
| 2024 | $6,109 -1.9% | $514,058 +3% |
| 2023 | $6,228 +0.6% | $499,085 +10.4% |
| 2022 | $6,188 +880.2% | $452,268 +905% |
| 2021 | $631 +11.3% | $45,000 +12.5% |
| 2020 | $567 +40% | $40,000 +148.4% |
| 2019 | $405 | $16,105 -54% |
| 2018 | $405 +73.6% | $35,000 +84.2% |
| 2017 | $233 | $19,000 |
| 2016 | $233 +2.2% | $19,000 +72.7% |
| 2015 | $228 | $11,000 |
| 2014 | -- | $11,000 +5.3% |
| 2013 | -- | $10,450 -21.4% |
| 2012 | -- | $13,300 |
| 2011 | -- | $13,300 -25.9% |
| 2010 | -- | $17,955 -37.2% |
| 2009 | -- | $28,595 -48.1% |
| 2008 | -- | $55,100 |
| 2007 | -- | -- |
| 2004 | -- | -- |
| 2003 | -- | -- |
Find assessor info on the county website
Neighborhood: 32583
Nearby homes
- $790,0006 bd4 ba4.7k sqft3231 Edinburg Castle Dr, Milton, FL 32583Sold
- $--0.46 Acres3264 Edinburgh Castle Dr LOT 6, Milton, FL 32583Off Market
- $19,0004 bd3 ba3k sqft3249 Edinburg Castle Dr, Milton, FL 32583Off Market

- $709,7005 bd3 ba3k sqft3225 Edinburg Castle Dr, Milton, FL 32583Off Market
- $567,3004 bd3 ba2 sqft5630 Highland Lake Dr, Milton, FL 32583Off Market
- $666,6005 bd3 ba3k sqft3249 Edinburgh Castle Dr, Milton, FL 32583Off Market
- $472,8004 bd3 ba2.8k sqft5636 Highland Lake Dr, Milton, FL 32583Off Market
- $705,7004 bd3 ba3.3k sqft3244 Edinburgh Castle Dr, Milton, FL 32583Off Market
Nearby schools
GreatSchools rating
- 4/10Bennett C Russell Elementary SchoolGrades: PK-5Distance: 1.3 mi
- 7/10Avalon Middle SchoolGrades: 6-8Distance: 1.2 mi
- 4/10Milton High SchoolGrades: 9-12Distance: 6.2 mi
Schools provided by the listing agent
- Elementary: Bennett C Russell
- Middle: AVALON
- High: Milton
Source: PAR. This data may not be complete. We recommend contacting the local school district to confirm school assignments for this home.


Get pre-qualified for a loan
At Zillow Home Loans, we can pre-qualify you in as little as 5 minutes with no impact to your credit score.An equal housing lender. NMLS #10287.
Sell for more on Zillow
Get a Zillow Showcase℠ listing at no additional cost and you could sell for .
$703,100
2% more
+$14,062
With Zillow Showcase(estimated)
$717,162
- Florida
- Santa Rosa County
- Milton
- 32583
- 3237 Edinburg Castle Dr
Nearby cities
Nearby zip codes
Other Milton Topics
