Skip main navigation
For sale
  • Listed by: More Realty • KATCINA SMITH • Contact: Cell: 971-701-4474
    Price cut: $3K (7/26)
    $75,000

    3237 Elm St, Hubbard, OR 97032

    2beds
    2baths
    924sqft
    Manufactured Home
    Built in 1986
    3,420 Square Feet Lot
    $-- Zestimate®
    $81/sqft
    $-- HOA

    What's special

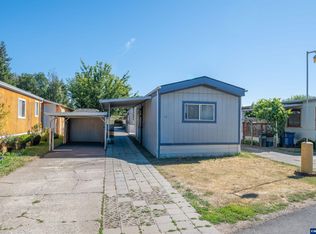
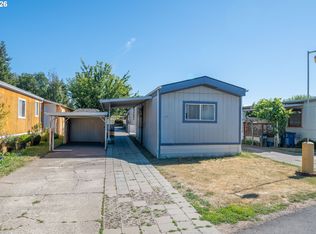
    Welcome to this charming 2 bed, 2 bath manufactured home in an all ages park (SR $900). Offering 924sqft of comfortable living space, featuring a functional layout, spacious living area, and is ready for its next owner to make it their own. Conveniently located with easy access to hwy 99E, shopping, dining, and nearby amenities. A great opportunity for affordable homeownership.
    35 days
    |
    166
    |
    12
    |

    Zillow last checked:

    Listing updated:

    Listed by:

    KATCINA SMITH Cell:971-701-4474,

    More Realty

    Source: WVMLS,MLS#: 843281MLS Logo

      Facts & features

      Interior

      Bedrooms & bathrooms
      • Bedrooms: 2
      • Bathrooms: 2
      • Main level bathrooms: 2
      Primary bedroom
      • Level: Main
      Bedroom 2
      • Level: Main
      Dining room
      • Features: Area (Combination)
      • Level: Main
      Kitchen
      • Level: Main
      Living room
      • Level: Main
      Heating
      • Heat Pump
      Appliances
      • Included: Dishwasher, Disposal, Electric Water Heater, Electric Range
      Features
      • Breakfast Room/Nook, High Speed Internet
      • Flooring: Vinyl
      • Has fireplace: No
      Interior area
      • Total structure area: 924
      • Total interior livable area: 924 sqft

      Property

      Parking
      • Total spaces: 1
      • Parking features: Carport
      • Garage spaces: 1
      • Has carport: Yes
      Features
      • Exterior features: Grey
      • Park: Sherwood Mobile
      Lot
      • Size: 3,420 Square Feet
      • Dimensions: 38 x 90
      Details
      • Additional structures: Shed(s)

      Construction

      Type & style
      • Home type: MobileManufactured
      • Property subtype: Manufactured Home
      Materials
      • Wood Siding, T111
      • Roof: Composition
      Condition
      • New construction: No
      • Year built: 1986

      Utilities & green energy

      • Sewer: Public Sewer
      • Water: Public

      Community & HOA

      Location
      • Region: Hubbard

      Financial & listing details

      • Price per square foot: $81/sqft
      • Annual tax amount: $401
      • Price range: $75K - $75K
      • Date on market: 7/10/2026
      • Listing agreement: Exclusive Right To Sell
      • Listing terms: Cash,Conventional
      • Body type: Single Wide

        Estimated market value

        Not available

        Estimated sales range

        Not available

        $1,562/mo

        Price history

        DateEventPrice
        7/26/2026Price change$75,000-3.8%$81/sqft
        Source: WVMLS #843281 Report a problem
        7/10/2026Listed for sale$78,000+41.8%$84/sqft
        Source: WVMLS #843281 Report a problem
        10/28/2022Sold$55,000-8.3%$60/sqft
        Source: RMLS (OR) #22372347 Report a problem
        8/25/2022Pending sale$59,995$65/sqft
        Source: RMLS (OR) #22372347 Report a problem
        8/12/2022Price change$59,995-14.3%$65/sqft
        Source: RMLS (OR) #22372347 Report a problem
        7/29/2022Price change$69,990-6.7%$76/sqft
        Source: RMLS (OR) #22372347 Report a problem
        7/22/2022Listed for sale$74,990$81/sqft
        Source: RMLS (OR) #22372347 Report a problem

        Public tax history

        Tax history is unavailable.

        Monthly payment

        Estimated monthly payment$1,822
        All calculations are estimates and provided by Zillow, Inc. for informational purposes only. Actual amounts may vary.
        HOA fees may include property taxes on listings classified as Co-Ops. Contact the listing agent and/or owner for fee details.
        See how much you could borrow to make a competitive offer.

        Climate risks

        Neighborhood: 97032

        Getting around

        43 / 100
        Car-Dependent
        35 / 100
        Somewhat Bikeable

        Nearby schools

        GreatSchools rating
        Schools provided by the listing agent
        • Elementary: North Marion
        • Middle: North Marion
        • High: North Marion

        Source: WVMLS. This data may not be complete. We recommend contacting the local school district to confirm school assignments for this home.

        Similar homes