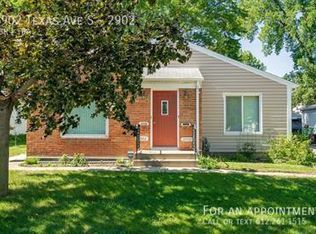
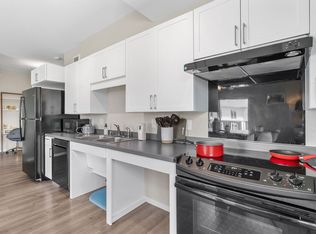
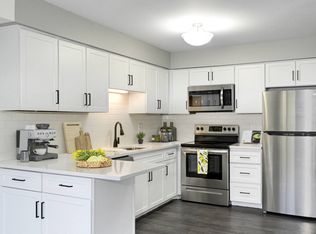
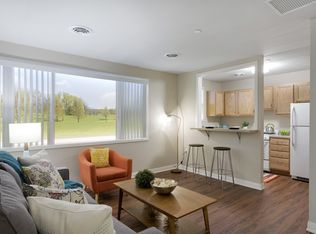
$2,300/mo Spacious 2BR + Sunroom Upper Duplex in Uptown Minneapolis
Available September 1, 2026
1,500+ sq ft | 2 Bed + Sunroom | 1 Bath | Garage Parking

Live in the heart of Uptown in this bright and airy upper-level duplex, ideally located just blocks from Lake Bde Maka Ska, the Midtown Greenway, and Calhoun Square. This charming, well-maintained unit blends classic character with modern convenience on a quiet, tree-lined street.
Unit Features
2 large bedrooms + bonus sunroom perfect for a home office, studio, or reading nook
Beautiful hardwood floors throughout
Tons of natural light with windows on all sides
Private back deck great for morning coffee or relaxing
Shared free laundry (in basement)
Full attic access + basement storage
1-car garage + additional off-street parking space
Non-Smoking Unit
Prime Uptown Location
Steps to lakes, trails, coffee shops, restaurants, and nightlife
Walkable to Calhoun Square, Lake Bde Maka Ska, and the Greenway
Easy access to public transit and major roadways
Quiet residential block with a friendly neighborhood vibe
Rental Details
Rent: $2,300/month
Available: September 1, 2026
Lease term: 12 months
Utilities: Tenant pays gas and electric; landlord covers water, trash
Security deposit: One month's rent
No smoking; pets considered on a case-by-case basis
Interested?
Don't miss this rare Uptown gem with charm, space, and unbeatable walkability. Contact us today to schedule a private showing!
Apartment for rent
Accepts Zillow applications
$2,300/mo
Fees may apply
3237 Emerson Ave S, Minneapolis, MN 55408
2beds
1,500sqft
Price may not include required fees and charges. Price shown reflects the lease term provided. Learn more|
Apartment
Available Tue Sep 1 2026
Small dogs OK
Window unit
Shared laundry
Detached parking
What's special
Beautiful hardwood floors throughoutQuiet tree-lined street
- 22 days |
- -- |
- -- |
Zillow last checked:
Listing updated:
Travel times
Facts & features
Interior
Bedrooms & bathrooms
- Bedrooms: 2
- Bathrooms: 1
- Full bathrooms: 1
Cooling
- Window Unit
Appliances
- Included: Freezer, Microwave, Oven, Refrigerator
- Laundry: Shared
Features
- Flooring: Hardwood, Tile
Interior area
- Total interior livable area: 1,500 sqft
Property
Parking
- Parking features: Detached
- Details: Contact manager
Features
- Exterior features: Bicycle storage, Electricity not included in rent, Gas not included in rent
Details
- Parcel number: 0402824130108
Construction
Type & style
- Home type: Apartment
- Property subtype: Apartment
Building
Management
- Pets allowed: Yes
Community & HOA
Location
- Region: Minneapolis
Financial & listing details
- Lease term: 1 Year


Price history
| Date | Event | Price |
|---|---|---|
| 6/23/2026 | Listed for rent | $2,300+4.5%$2/sqft |
Source: Zillow Rentals Report a problem | ||
| 8/18/2025 | Listing removed | $2,200$1/sqft |
Source: Zillow Rentals Report a problem | ||
| 8/7/2025 | Listed for rent | $2,200+25.7%$1/sqft |
Source: Zillow Rentals Report a problem | ||
| 11/30/2017 | Listing removed | $1,750$1/sqft |
Source: Zillow Rental Manager Report a problem | ||
| 10/31/2017 | Listed for rent | $1,750$1/sqft |
Source: Zillow Rental Manager Report a problem | ||
| 11/23/2009 | Sold | $342,500$228/sqft |
Source:  Lake Superior Area Realtors as distributed by MLS GRID #1691992 Report a problem Lake Superior Area Realtors as distributed by MLS GRID #1691992 Report a problem | ||
| 6/8/2009 | Sold | $342,500+66.1%$228/sqft |
Source: Public Record Report a problem | ||
| 9/15/1998 | Sold | $206,250$138/sqft |
Source: Public Record Report a problem | ||
Neighborhood: South Uptown
Nearby schools
GreatSchools rating
- 6/10Kenwood Elementary SchoolGrades: K-5Distance: 1.5 mi
- 1/10Anwatin Middle Com & Spanish D IGrades: 6-8Distance: 2.4 mi
- 3/10North Academy Senior HighGrades: 9-12Distance: 3.5 mi