Skip main navigation
Pending
  • $525,000

    3237 Flagstone Court, Toms River, NJ 08755

    3beds
    2,375sqft
    : 
    Loading
    Get pre-qualified
    Adult Community
    Built in 1998
    7,840 Square Feet Lot
    $521,700 Zestimate®
    $221/sqft
    $179/mo HOA

    What's special

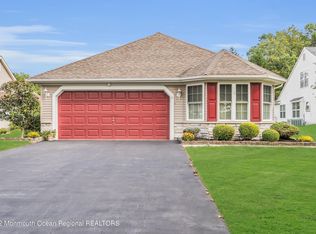
    Welcome to Lake Ridge, a vibrant gated active-adult community in Toms River. Life here revolves around a bustling clubhouse, indoor and outdoor pools, tennis, pickleball, and a busy social calendar managed by a full-time activities director. This Lake Ridge 2 model offers 2,375 square feet of easy living on a premium lot that backs right up to a private wall of woods. The main floor features a spacious eat-in kitchen, formal living and dining rooms, and a family room with vaulted ceilings. Beautiful french doors lead you into the sunroom, which is the perfect spot to head out to the patio and enjoy your morning coffee with a view of the trees. Daily life is kept simple with a primary suite featuring a soaking tub and shower, a comfortable second guest bedroom with full bath access, first-floor laundry and the convenience of a direct entry 2 car garage. Upstairs, the loft makes a fantastic den or home office next to a private third bedroom and full bath, giving your visitors plenty of space of their own. For peace of mind there is a new hot water heater and new HVAC system! Beyond the gates, the location brings an incredible mix of convenience and Jersey Shore living. You are only minutes from local grocery stores, everyday conveniences, and major shopping destinations like the Ocean County Mall. Commuting is easy with quick access to the Garden State Parkway and major local routes. Best of all, when you want to feel the salt air, you can be sitting on the sand at local Jersey Shore beaches in about half an hour. It is the perfect balance of a quiet, wooded home base and easy connectivity to everything Ocean County has to offer.
    55 days
    |
    507
    |
    9
    |

    Zillow last checked:

    Listing updated:

    Listed by:

    Diane Notarfrancesco 732-239-3809,

    Keller Williams Shore Properties,

    Susan Staffordsmith 732-620-2724,

    Keller Williams Shore Properties

    Source: MoreMLS,MLS#: 22615385MLS Logo

      Facts & features

      Interior

      Bedrooms & bathrooms
      • Bedrooms: 3
      • Bathrooms: 3
      • Full bathrooms: 3
      Bedroom
      • Area: 113.3
      • Dimensions: 11 x 10.3
      Bedroom
      • Area: 164.92
      • Dimensions: 13.3 x 12.4
      Other
      • Area: 240
      • Dimensions: 16 x 15
      Dining room
      • Area: 148.4
      • Dimensions: 14 x 10.6
      Family room
      • Area: 195
      • Dimensions: 15 x 13
      Kitchen
      • Area: 176
      • Dimensions: 16 x 11
      Living room
      • Area: 222.72
      • Dimensions: 17.4 x 12.8
      Loft
      • Area: 195
      • Dimensions: 15 x 13
      Sunroom
      • Area: 176
      • Dimensions: 16 x 11
      Heating
      • Natural Gas, Forced Air
      Cooling
      • Central Air
      Features
      • Eat-in Kitchen
      • Basement: None
      Interior area
      • Total structure area: 2,375
      • Total interior livable area: 2,375 sqft
      Video & virtual tour

      Property

      Parking
      • Total spaces: 2
      • Parking features: Double Wide Drive, Driveway
      • Attached garage spaces: 2
      • Has uncovered spaces: Yes
      Features
      • Stories: 2
      • Pool features: Community
      Lot
      • Size: 7,840 Square Feet
      Details
      • Parcel number: 08001352700032
      • Zoning description: Residential

      Construction

      Type & style
      • Home type: SingleFamily
      • Architectural style: Ranch
      • Property subtype: Adult Community
      Condition
      • New construction: No
      • Year built: 1998

      Utilities & green energy

      • Sewer: Public Sewer

      Community & HOA

      Community
      • Senior community: Yes
      • Subdivision: Lake Ridge
      HOA
      • Has HOA: Yes
      • Services included: Trash, Common Area, Lawn Maintenance, Pool, Snow Removal
      • HOA fee: $179 monthly
      Location
      • Region: Toms River

      Financial & listing details

      • Price per square foot: $221/sqft
      • Tax assessed value: $349,500
      • Annual tax amount: $6,833
      • Date on market: 5/29/2026
      • Inclusions: Washer, Ceiling Fan(s), Dishwasher, Dryer, Light Fixtures, Microwave, Stove, Refrigerator
      • Exclusions: TV on wall, furniture is negotiable.

        Estimated market value

        $521,700

        $496,000 - $548,000

        $3,413/mo

        Price history

        DateEventPrice
        7/13/2026Pending sale$525,000$221/sqft
        Source: MoreMLS #22615385 Report a problem
        5/29/2026Listed for sale$525,000+75.6%$221/sqft
        Source: MoreMLS #22615385 Report a problem
        7/1/2013Listing removed$299,000$126/sqft
        Source: Weichert Realtors #21321026 Report a problem
        6/18/2013Listed for sale$299,000+47.4%$126/sqft
        Source: Weichert Realtors #21321026 Report a problem
        2/11/1998Sold$202,850$85/sqft
        Source: Public Record Report a problem

        Public tax history

        YearProperty taxesTax assessment
        2023$5,580 +0.2%$349,500
        2022$5,568 $349,500
        2021$5,568 +5.2%$349,500 +50.1%
        2020$5,291 +1.1%$232,900
        2019$5,235 +0.7%$232,900
        2018$5,198 +2.5%$232,900
        2017$5,069 +3.9%$232,900
        2016$4,878 +5.5%$232,900
        2015$4,625 +3.1%$232,900
        2014$4,485 +1.3%$232,900
        2013$4,428 -3.3%$232,900 -20.9%
        2012$4,577 +6.3%$294,400 -8.5%
        2011$4,307 +0.6%$321,600
        2010$4,283 +76%$321,600 -9.3%
        2009$2,434 +5%$354,400 +95.9%
        2008$2,319 +1.4%$180,900
        2007$2,287 +36.4%$180,900
        2006$1,677 $180,900
        2004-- $180,900
        2003-- $180,900
        2002-- $180,900
        2001-- $180,900
        Find assessor info on the county website

        Monthly payment

        Est. payment

        Payment breakdown

        Explore the cost of this home by adjusting the details. Changes won't be saved.
        All calculations are estimates and provided by Zillow, Inc. for informational purposes only. Actual amounts may vary.
        HOA fees may include property taxes on listings classified as Co-Ops. Contact the listing agent and/or owner for fee details.
        Mortgage interest rates are dependent on a number of factors, including credit score, down payment, and repayment length. Interest rate data provided by Zillow Group Marketplace, Inc. as of 1/1/1970 from various mortgage lenders with which we have lead or other similar arrangements; the Estimated Payment is an average of those rates.
        See how much you could borrow to make a competitive offer.

        Climate risks

        Neighborhood: 08755

        Getting around

        6 / 100
        Car-Dependent
        29 / 100
        Somewhat Bikeable

        Nearby schools

        GreatSchools rating

        A local agent can set up tours, give advice and negotiate with sellers.

        A local lender can help you make sure your offer is ready when you are.

        Browse local experts

        Similar homes