Step into this exquisite home sitting on Proud Lake in Commerce. With 4 beds and 4 baths, this residence is one of ONLY 14 homes situated on Proud Lake, offering an array of unique benefits to its fortunate owners. Upon entering, you'll be captivated by the expansive foyer and the charm of the personal study. The generous great room boasts large windows that frame breathtaking views of the backyard and lake, seamlessly flowing to the dining area and kitchen where the views continue - perfect for hosting gatherings. The kitchen itself has ample storage and counter space, an inviting eat-in island, and newer stainless steel appliances and access to the expansive deck. A convenient full bath is located on the main floor, along with a spacious laundry/mud room featuring custom cubbies. The primary bedroom, featuring tray ceilings, is also on the main floor. Its ensuite area boasts his and her closets and sizable bathroom with dual sinks, a jetted tub, and a separate standing shower. Upstairs features a spacious landing area, ideal for additional living space, leading to 3 more generously sized bedrooms. 2 of these bedrooms feature large walk-in closets, while the sizable full bathroom offers 2 separate vanities and a dedicated space for the bathtub, shower, and additional counter space. The finished basement is nothing short of extraordinary, providing continuous views of the lake and convenient walkout access to the patio. The expansive great room, complete with a built-in dry bar area, full bathroom, and extra storage, is an entertainer's dream. Step outside to the tiered backyard, where a waterfall, firepit, additional patio space by the water, and a dock create a captivating outdoor space. Recent updates to the home include a newer water softener, reverse osmosis system, freshly painted walls, and the entire exterior was painted in 2023. Seize the opportunity to make this remarkable residence your own!
Sold for $1,100,000
$1,100,000
3237 Glen Iris Dr, Commerce Township, MI 48382
4beds
5,043sqft
Single Family Residence
Built in 2012
0.62 Acres Lot
$1,213,100 Zestimate®
$218/sqft
$6,088 Estimated rent
Home value
$1,213,100
$1.15M - $1.29M
$6,088/mo
Zestimate® history
Owner options
List your home for rent
$6,088/mo
Rent Zestimate®
Find your next renter with Zillow Rental Manager. Plus, with online applications, you can quickly screen prospective tenants – for free.
$6,088/mo
Rent Zestimate®
Refinance and save
$5,919/mo
Est. payment
Refinancing to a lower rate could help reduce your monthly payments and save thousands over the life of the loan.
$5,919/mo
Est. payment
Explore your selling options
Work with a Zillow partner agent
Leverage their expertise and Zillow's premium Showcase listings to get your home seen by more buyers.
Get startedList with your own agent
Get your home in front of millions of buyers by listing it on Zillow.
Learn how to do itSell it yourself
Take full control of how buyers see your home on Zillow by listing For Sale by Owner (FSBO).
List your homeWhat's special
Extra storageEat-in islandAdditional living spaceBuilt-in dry bar areaPersonal studyGenerous great roomExpansive great room
Zillow last checked:
Listing updated:
Listed by:
Abby Schmitt 248-826-6439,
KW Realty Livingston,
Jim Bunn 810-923-6885,
KW Realty Livingston
Bought with:
Jim Shaffer, 6502380733
Good Company
Adrienne Swartz, 6501397919
Good Company
Source: Realcomp II,MLS#: 20240001897
Facts & features
Interior
Bedrooms & bathrooms
- Bedrooms: 4
- Bathrooms: 4
- Full bathrooms: 4
Primary bedroom
- Level: Entry
- Dimensions: 17 x 16
Bedroom
- Level: Second
- Dimensions: 19 x 15
Bedroom
- Level: Second
- Dimensions: 12 x 21
Bedroom
- Level: Second
- Dimensions: 16 x 15
Primary bathroom
- Level: Entry
Other
- Level: Basement
Other
- Level: Entry
Other
- Level: Second
- Dimensions: 12 x 8
Bonus room
- Level: Second
- Dimensions: 10 x 6
Great room
- Level: Entry
- Dimensions: 17 x 19
Kitchen
- Level: Entry
- Dimensions: 21 x 18
Laundry
- Level: Entry
Library
- Level: Entry
- Dimensions: 21 x 13
Heating
- Forced Air, High Efficiency Sealed Combustion, Natural Gas
Cooling
- Ceiling Fans, Central Air
Appliances
- Included: Built In Electric Oven, Bar Fridge, Convection Oven, Dishwasher, Disposal, Double Oven, Dryer, Energy Star Qualified Dishwasher, Free Standing Refrigerator, Gas Cooktop, Humidifier, Ice Maker, Microwave, Plumbed For Ice Maker, Range Hood, Self Cleaning Oven, Stainless Steel Appliances, Vented Exhaust Fan, Washer, Water Softener Owned
- Laundry: Gas Dryer Hookup, Laundry Room, Washer Hookup
Features
- Entrance Foyer, High Speed Internet, Jetted Tub, Other, Programmable Thermostat
- Basement: Finished,Walk Out Access
- Has fireplace: Yes
- Fireplace features: Gas, Great Room
Interior area
- Total interior livable area: 5,043 sqft
- Finished area above ground: 3,543
- Finished area below ground: 1,500
Property
Parking
- Total spaces: 3
- Parking features: Three Car Garage, Attached, Direct Access, Driveway, Electricityin Garage, Garage Door Opener
- Attached garage spaces: 3
Features
- Levels: Two
- Stories: 2
- Entry location: GroundLevelwSteps
- Patio & porch: Covered, Deck, Patio, Porch
- Exterior features: Awnings, Lighting
- Pool features: None
- On waterfront: Yes
- Waterfront features: All Sports Lake, Beach Access, Lake Front, Waterfront
- Body of water: Proud Lake
Lot
- Size: 0.62 Acres
- Dimensions: 100 x 270 x 92 x 287
- Features: Sprinklers
Details
- Parcel number: 1721102002
- Special conditions: Short Sale No,Standard
Construction
Type & style
- Home type: SingleFamily
- Architectural style: Cape Cod
- Property subtype: Single Family Residence
Materials
- Brick, Wood Siding
- Foundation: Basement, Drainage System, Poured, Sealed Foundation, Sump Pump
- Roof: Asphalt
Condition
- New construction: No
- Year built: 2012
Utilities & green energy
- Electric: Volts 220, Circuit Breakers
- Sewer: Septic Tank
- Water: Well
Community & HOA
Community
- Security: Smoke Detectors
- Subdivision: KENNETH HEIGHTS SUB
HOA
- Has HOA: Yes
- HOA fee: $40 annually
Location
- Region: Commerce Township
Financial & listing details
- Price per square foot: $218/sqft
- Tax assessed value: $303,300
- Annual tax amount: $9,027
- Date on market: 1/18/2024
- Cumulative days on market: 8 days
- Listing agreement: Exclusive Right To Sell
- Listing terms: Cash,Conventional
Price history
| Date | Event | Price |
|---|---|---|
| 3/4/2024 | Sold | $1,100,000$218/sqft |
Source:  Realcomp II #20240001897 Report a problem Realcomp II #20240001897 Report a problem | ||
| 1/23/2024 | Pending sale | $1,100,000$218/sqft |
Source: Realcomp II #20240001897 Report a problem | ||
| 1/18/2024 | Listed for sale | $1,100,000+326.4%$218/sqft |
Source: Realcomp II #20240001897 Report a problem | ||
| 4/28/2008 | Sold | $258,000+10%$51/sqft |
Source: Public Record Report a problem | ||
| 6/19/2007 | Sold | $234,613$47/sqft |
Source: Public Record Report a problem | ||
Public tax history
| Year | Property taxes | Tax assessment |
|---|---|---|
| 2025 | $9,790 +6.6% | $519,260 +23.2% |
| 2024 | $9,182 +5.1% | $421,380 +9.6% |
| 2023 | $8,739 +1.8% | $384,570 +0.7% |
| 2022 | $8,581 +1.6% | $382,020 -3.7% |
| 2021 | $8,446 | $396,630 -2.6% |
| 2020 | -- | $407,360 +1.5% |
| 2019 | $8,174 +1.8% | $401,490 +14% |
| 2018 | $8,027 | $352,260 |
| 2017 | -- | $352,260 +6.8% |
| 2016 | -- | $329,770 +6.1% |
| 2015 | -- | $310,860 +10.9% |
| 2014 | -- | $280,350 +215% |
| 2011 | -- | $89,010 -9.2% |
| 2010 | $3,006 -14.6% | $98,000 -17.2% |
| 2009 | $3,522 | $118,350 |
Find assessor info on the county website
Neighborhood: 48382
Nearby homes
- $452,7003 bd1 ba2.3k sqft3223 Glen Iris Dr, Commerce Township, MI 48382Off Market
- $545,4002 bd1 ba1.3k sqft3265 Glen Iris Dr, Commerce Township, MI 48382Off Market
- $577,6003 bd2 ba2.2k sqft3285 Glen Iris Dr, Commerce Township, MI 48382Off Market
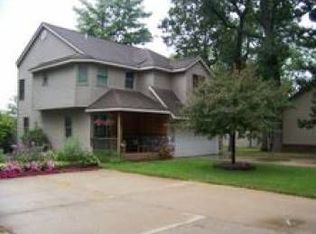
- $525,3003 bd2 ba2.1k sqft3215 Glen Iris Dr, Commerce Township, MI 48382Off Market
- $283,7003 bd2 ba1.4k sqft3230 Glen Iris Dr, Commerce Township, MI 48382Off Market
- $482,2004 bd1 ba2.1k sqft3301 Glen Iris Dr, Commerce Township, MI 48382Off Market
- $574,0003 bd2 ba2k sqft3195 Glen Iris Dr, Commerce Township, MI 48382Off Market
- $396,8004 bd2 ba2.1k sqft3220 Glen Iris Dr, Commerce Township, MI 48382Off Market
Nearby schools
GreatSchools rating
- 7/10Glengary Elementary SchoolGrades: K-5Distance: 0.8 mi
- 8/10Walnut Creek Middle SchoolGrades: 6-8Distance: 4.4 mi
- 8/10Walled Lake Northern High SchoolGrades: 9-12Distance: 3 mi
Get a cash offer in 3 minutes
Find out how much your home could sell for in as little as 3 minutes with a no-obligation cash offer.
Estimated market value
$1,213,100
Get a cash offer in 3 minutes
Find out how much your home could sell for in as little as 3 minutes with a no-obligation cash offer.
Estimated market value
$1,213,100
- Michigan
- Oakland County
- Commerce Township
- 48382
- 3237 Glen Iris Dr
Nearby cities
Nearby zip codes
Other Commerce Township Topics
- Apartments for Rent in 48382
- Houses for Sale in 48382
- Houses for Rent in 48382
- 48382 Real Estate
- Commerce Township Condos
- Houses for Sale in Commerce Township
- Newest Listings in Commerce Township
- Commerce Township Home Values
- Commerce Township Real Estate Agents
- Commerce Township Refinance
- Commerce Township Mortgage Rates
